Member Features
Find Real Estate Bargain!
Full foreclosure details
Home value, equity and ownership info
Find homes priced below market
Get full access with a FREE Account
Already a member?
$371,045
Listing Price3beds
2.5baths
1,988sqft
1,812sqft lot
4432 Park Vista Ln, Buford, GA 30518
Member Features
Find Real Estate Bargain!
Full foreclosure details
Home value, equity and ownership info
Find homes priced below market
Get full access with a FREE Account
Already a member?
For Sale
Home type
Price / sqft
Year built
Home Details
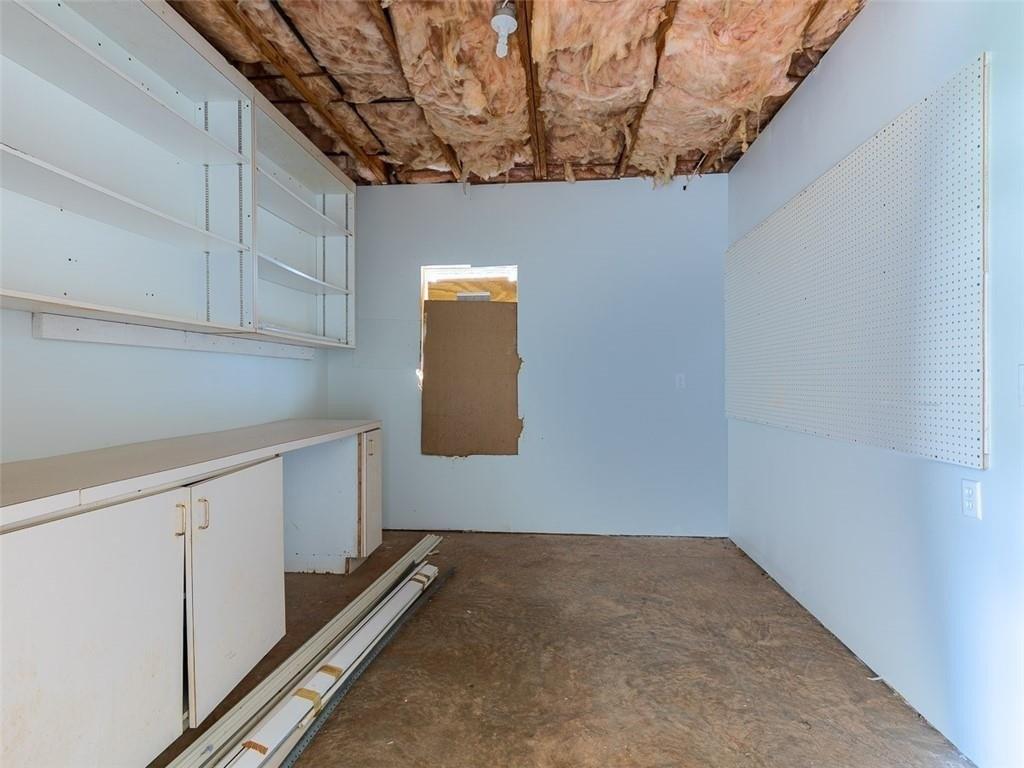
Home to an Artist, an Entrepreneur, This 3Beds and 2.5 Baths Townhome in Gated Lanier Park reflects the Care and Calm of People who Truly Loved where they Lived - a Home where Shoes were Left At the Door and Every Detail was Looked after. Within the Community, this particular unit is quietly tucked away from the Main Road, Offering a Sense of Privacy and Calm that's hard to find - while still being just Steps from the Community Pool and Guest Parking. Inside, Freshly Painted Doos and Trim, Brand New Blinds, Hardwood Floors, Granite Countertops, White Cabinets, and an Open Layout filled with Natural Light make the Space feel both Comfortable and Inviting. The Third Bedroom, Currently used as an Artist's Studio, Transitions easily into a Home Office, Creative Space, or Guest Room. Upstairs, the Primary Suite offers a Soaking Tub, Separate Shower, and Double Vanity - a Genuinely Restful Space At the End of the Day. With the HOA Covering Exterior Maintenance, Gated Entry, and Pool Access, the Day-To-Day here is Refreshingly simple. Top-Rated Schools, Shopping, and Dining are All Just Minutes Away - Making this a Home that's as Practical as it is Peaceful.
Interior Details
1988
3
2.5
Has Heating:
Yes
Heating Type:
Forced Air With Air Conditioning
Has Cooling:
Yes
Cooling Type:
Central
Has Fuel:
No
Fuel Type:
N/A
Has Basement:
No
Basement Type:
N/A
Has Flooring:
No
Flooring Type:
N/A
Has Fireplace:
Yes
Fireplace Type:
N/A
Property Details
1812
No
No
Type:
Garage, Attached
Location:
N/A
Status:
N/A
Number of Spaces:
1
No
No
No
No
No
No
No
Construction Details
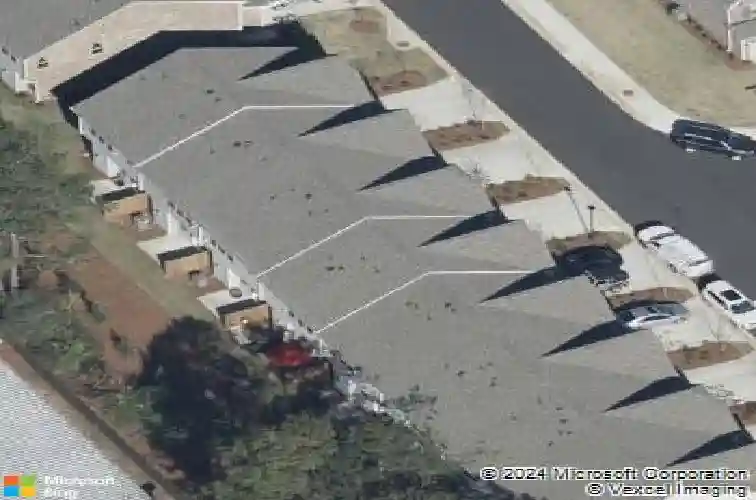
Townhouse
Brick
N/A
Gable/hip
Composition Shingle
Tax History
Year
Amount
Land
Improvement
Percent Change
Assessment
2020
$4,048
$21,200
$86,360
--%
$107,560
0
$0
$0
$0
--%
$0

Average Home Price in 30518
Nearby Properties
Zip Code
Price
Bed
Bath
Sqft
Lot
Sold Date
$365,436
3 Beds
2.5 Baths
1,881 Sqft
1,858 Lot (sqft)
Sold 10/26/2026
$399,000
3 Beds
2.5 Baths
1,988 Sqft
2,014 Lot (sqft)
Sold 10/26/2026
$361,150
3 Beds
2.5 Baths
1,886 Sqft
1,888 Lot (sqft)
Sold 10/26/2026
$380,156
$380,156
3 Beds
2.5 Baths
1,881 Sqft
2,403 Lot (sqft)
Sold 10/27/2026
$404,999
3 Beds
3 Baths
1,886 Sqft
1,915 Lot (sqft)
Sold 09/29/2026
$394,900
3 Beds
2.5 Baths
1,886 Sqft
1,934 Lot (sqft)
Sold 10/27/2026
$371,045
$371,045
3 Beds
2.5 Baths
1,988 Sqft
1,812 Lot (sqft)
Sold 10/26/2026
$350,000
$350,000
3 Beds
2.5 Baths
1,918 Sqft
1,812 Lot (sqft)
Sold 10/27/2026
$365,000
3 Beds
2.5 Baths
1,988 Sqft
1,932 Lot (sqft)
Sold 10/26/2026