Member Features
Find Real Estate Bargain!
Full foreclosure details
Home value, equity and ownership info
Find homes priced below market
Get full access with a FREE Account
Already a member?
$259,900
Listing Price3beds
2baths
1,400sqft
15,682sqft lot
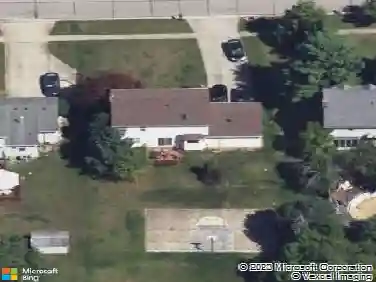
5465 Park Vista Ct, Stow, OH 44224
Member Features
Find Real Estate Bargain!
Full foreclosure details
Home value, equity and ownership info
Find homes priced below market
Get full access with a FREE Account
Already a member?
For Sale
Off Market
Home type
Price / sqft
Year built
Home Details
Welcome home to this charming 3 bedroom colonial, located on a quiet cul-de-sac street in Stow, OH! This move in ready home boasts comfort and charm throughout. Enter in through the front door to foyer. Formal living room greets guests with ample space and large window that allows for plenty of natural light. Dining room off living room is the perfect gathering place for holidays or special events, leading directly into the updated kitchen. Kitchen has custom granite countertops, and stainless steel appliances. No shortage in cabinet space or countertop space, the chef in the family will love it! Pantry with many shelves that is hidden behind a tasteful sliding door (in kitchen). Bonus room/family room with fireplace off kitchen area, has sliding glass door to private patio and back yard. 1/2 bath off kitchen and family room leading to large 2 car garage. Full basement has ample space for storage, features a workshop, & is perfect for additional space for those teens to hangout. Heading upstairs has all 3 bedrooms, and large full bath. Roof is newer, and fully fenced in yard gives plenty of possibilities. Shed outside for all of your landscaping needs. Call today to get a private tour of this one, before its SOLD!
Interior Details
1400
3
2
Has Heating:
Yes
Heating Type:
Central
Has Cooling:
Yes
Cooling Type:
Central
Has Fuel:
Yes
Fuel Type:
Gas
Has Basement:
No
Basement Type:
Full
Has Flooring:
No
Flooring Type:
N/A
Has Fireplace:
Yes
Fireplace Type:
N/A
Property Details
15682
No
No
Type:
N/A
Location:
N/A
Status:
N/A
Number of Spaces:
N/A
N/A
N/A
N/A
N/A
N/A
N/A
N/A
Construction Details
Colonial
Aluminum/vinyl
N/A
N/A
N/A
Tax History
Year
Amount
Land
Improvement
Percent Change
Assessment
2019
$3,058
$8,439
$42,196
--%
$50,635
2018
$3,008
$8,439
$42,196
--%
$50,635
2017
$3,018
$8,439
$42,196
--%
$50,635
2016
$2,671
$8,439
$33,905
--%
$42,344
2015
$2,596
$8,439
$33,905
--%
$42,344
2013
$2,594
$8,439
$34,118
--%
$42,557
2012
$2,597
$8,439
$34,118
--%
$42,557

Average Home Price in 44224
Nearby Properties
Zip Code
Price
Bed
Bath
Sqft
Lot
Sold Date
$259,900
$259,900
3 Beds
2 Baths
1,400 Sqft
15,682 Lot (sqft)
Sold 10/13/2026
$331,479
$331,479
3 Beds
1.5 Baths
1,512 Sqft
12,000 Lot (sqft)
Sold 10/27/2026
$292,202
$292,202
3 Beds
2 Baths
1,560 Sqft
11,680 Lot (sqft)
Sold 10/26/2026
$301,965
$301,965
3 Beds
1.5 Baths
1,600 Sqft
12,000 Lot (sqft)
Sold 10/27/2026
$294,495
$294,495
3 Beds
2.5 Baths
1,464 Sqft
10,367 Lot (sqft)
Sold 10/27/2026
$330,840
$330,840
3 Beds
2.5 Baths
1,578 Sqft
18,090 Lot (sqft)
Sold 10/27/2026