Member Features
Find Real Estate Bargain!
Full foreclosure details
Home value, equity and ownership info
Find homes priced below market
Get full access with a FREE Account
Already a member?
$600,956
Listing Price--beds
2.5baths
2,042sqft
16,553sqft lot
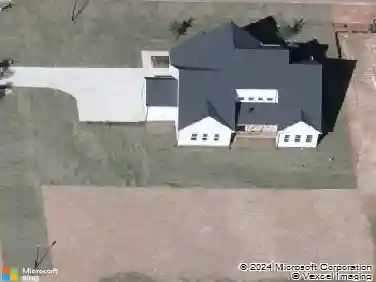
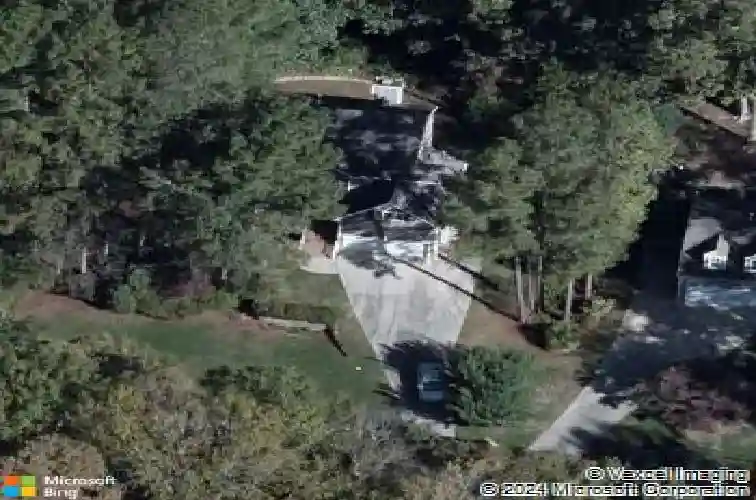
1521 Park Ridge Way, Raleigh, NC 27614
Member Features
Find Real Estate Bargain!
Full foreclosure details
Home value, equity and ownership info
Find homes priced below market
Get full access with a FREE Account
Already a member?
For Sale
Off Market
Home type
Price / sqft
Year built
Home Details
Welcome to 1521 Park Ridge Way, a beautifully updated home nestled on a private, lush homesite in North Raleigh. Renovated throughout in 2024, this move-in ready property features refinished smooth ceilings with, elevated luxury plank flooring, fresh designer paint, updated trim, custom accent walls, and a stunning custom oak staircase. The thoughtfully designed floor plan offers a dedicated main-floor office with French doors for privacy and flexibility. The kitchen features bright cabinetry, new appliances, expanded pantry storage, a charming coffee nook, updated lighting, and abundant workspace for everyday living and entertaining. Bathrooms have been refreshed, closet systems have been upgraded for maximum organization, and additional overhead garage storage provides valuable extra space. Outside, enjoy a peaceful backyard retreat with mature landscaping, enhanced natural light, and a cozy firepit area perfect for gathering with friends and family. A rare combination of modern updates, flexible living spaces, and natural privacy in an established North Raleigh neighborhood.
Interior Details
2042
N/A
2.5
Has Heating:
Yes
Heating Type:
Forced Air With Air Conditioning
Has Cooling:
Yes
Cooling Type:
Central
Has Fuel:
No
Fuel Type:
N/A
Has Basement:
No
Basement Type:
No Basement
Has Flooring:
No
Flooring Type:
N/A
Has Fireplace:
Yes
Fireplace Type:
N/A
Property Details
16553
Yes
No
Type:
N/A
Location:
N/A
Status:
N/A
Number of Spaces:
N/A
N/A
N/A
N/A
N/A
N/A
N/A
N/A
Construction Details
Conventional
N/A
N/A
Gable
N/A
Tax History
Year
Amount
Land
Improvement
Percent Change
Assessment
2020
$2,118
$80,000
$223,672
--%
$303,672
2020
$2,118
$80,000
$223,672
--%
$303,672
2019
$2,122
$92,000
$165,432
--%
$257,432
2018
$1,951
$92,000
$165,432
--%
$257,432
2017
$1,850
$92,000
$165,432
--%
$257,432
2015
$1,698
$78,000
$163,642
--%
$241,642
2014
$1,610
$78,000
$163,642
--%
$241,642
2013
$1,503
$78,000
$163,642
--%
$241,642
2012
$1,503
$78,000
$163,642
--%
$241,642

Average Home Price in 27614
Nearby Properties
Zip Code
Price
Bed
Bath
Sqft
Lot
Sold Date
$600,956
-- Beds
2 Baths
1,845 Sqft
13,939 Lot (sqft)
Sold 07/28/2026
$600,956
-- Beds
2.5 Baths
2,042 Sqft
16,553 Lot (sqft)
Sold 10/26/2026
$569,900
-- Beds
2 Baths
1,972 Sqft
18,295 Lot (sqft)
Sold 10/27/2026
$642,131
$642,131
-- Beds
3 Baths
2,074 Sqft
61,420 Lot (sqft)
Sold 10/26/2026
$545,000
3 Beds
3 Baths
1,914 Sqft
14,810 Lot (sqft)
Sold 10/26/2026