
Member Features
Find Real Estate Bargain!
Full foreclosure details
Home value, equity and ownership info
Find homes priced below market
Get full access with a FREE Account
Already a member?
$595,000
Listing Price4beds
3baths
1,336sqft
11,660sqft lot
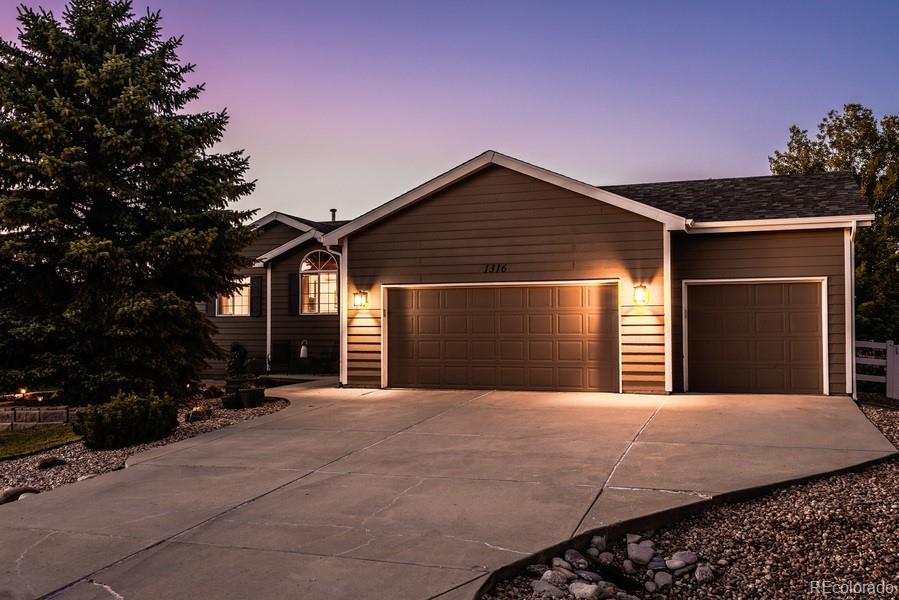
1316 Park Ridge Dr, Severance, CO 80615
Member Features
Find Real Estate Bargain!
Full foreclosure details
Home value, equity and ownership info
Find homes priced below market
Get full access with a FREE Account
Already a member?
For Sale
Off Market
Home type
Price / sqft
Year built
Home Details
Welcome home to 1316 Park Ridge Dr, located in the highly sought-after Baldridge subdivision. This 4-bedroom, 3-bathroom 3-car garage oasis brings together the perfect blend of comfort, style, and tranquility. As you step inside, enjoy an open floor plan, accentuated by custom woodwork on the living room fireplace and windows. The remodeled kitchen, featuring sleek granite island, countertops and stainless appliances, perfect for both everyday living and entertaining. With primary suites located on both the upper and lower levels, this home offers exceptional flexibility for multi-generational living or guest accommodations. The fully finished daylit basement, complete with a kitchenette, provides additional living space. The outdoor living area is a true sanctuary. A large shaded pergola, calming water feature, and cozy firepit create a backyard oasis thats perfect for relaxation or entertaining. The elevated deck offers picturesque views of the surrounding open space, making it the perfect spot to enjoy your morning coffee or unwind in the evening. Situated in a peaceful neighborhood, yet just minutes from Fort Collins, Windsor, and Greeley, this home offers the best of both worldscountry living with convenient access to all the amenities. Commuting is a breeze with easy access to I-25. Additional features include a brand-new furnace and air conditioner, updated fixtures, and ample storage throughout. This property is not just a home; its a lifestyle. Dont miss the opportun
Interior Details
1336
4
3
Has Heating:
Yes
Heating Type:
Central
Has Cooling:
Yes
Cooling Type:
Central
Has Fuel:
No
Fuel Type:
N/A
Has Basement:
No
Basement Type:
Partial
Has Flooring:
No
Flooring Type:
N/A
Has Fireplace:
Yes
Fireplace Type:
N/A
Property Details
11660
No
No
Type:
Garage, Attached
Location:
N/A
Status:
N/A
Number of Spaces:
2
No
No
No
No
No
No
No
Construction Details
Ranch
Frame/wood Siding
N/A
N/A
Composition Shingle
Tax History
Year
Amount
Land
Improvement
Percent Change
Assessment
2019
$2,292
$6,510
$20,400
--%
$26,910
2019
$2,292
$6,510
$20,400
--%
$26,910
2018
$1,582
$5,260
$17,190
--%
$22,450
2016
$1,516
$5,260
$17,190
--%
$22,450
2016
$1,516
$6,210
$14,890
--%
$21,100
2014
$1,409
$4,780
$15,030
--%
$19,810
2013
$1,444
$4,780
$15,030
--%
$19,810
2012
$1,402
$5,250
$13,800
--%
$19,050

Average Home Price in 80615
Nearby Properties
Zip Code
Price
Bed
Bath
Sqft
Lot
Sold Date
$595,000
4 Beds
3 Baths
1,336 Sqft
11,660 Lot (sqft)
Sold 10/26/2026







