


Member Features
Find Real Estate Bargain!
Full foreclosure details
Home value, equity and ownership info
Find homes priced below market
Get full access with a FREE Account
Already a member?
$1,125,000
Listing Price4beds
1baths
3,168sqft
48,470sqft lot
7766 Park Ridge Cir, Fort Collins, CO 80528
Member Features
Find Real Estate Bargain!
Full foreclosure details
Home value, equity and ownership info
Find homes priced below market
Get full access with a FREE Account
Already a member?
For Sale
Off Market
Home type
Price / sqft
Year built
Home Details
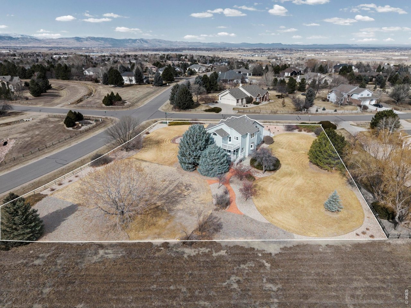
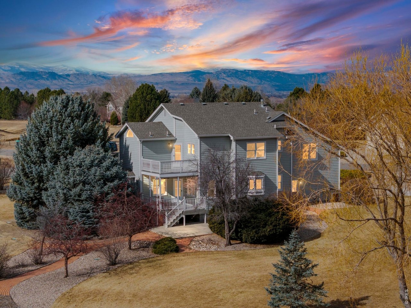
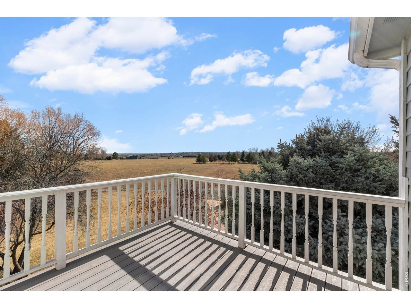
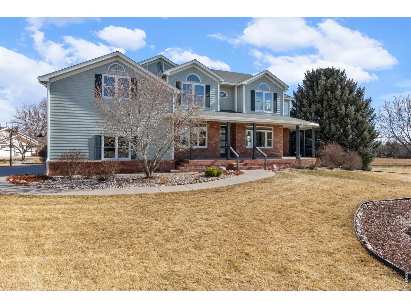
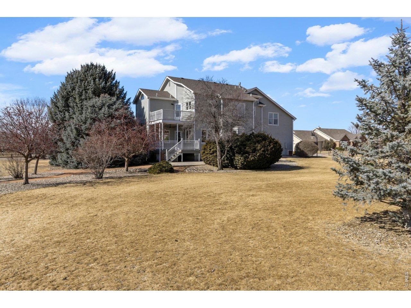
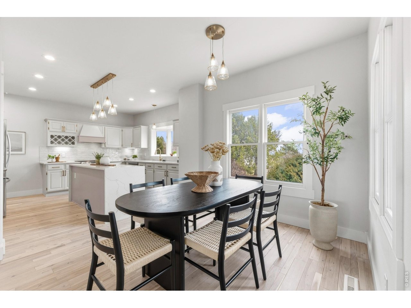
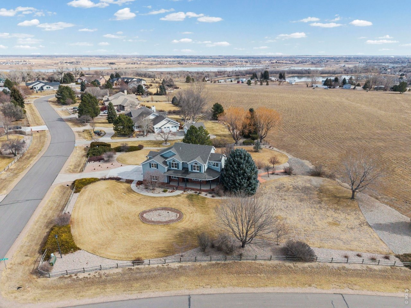
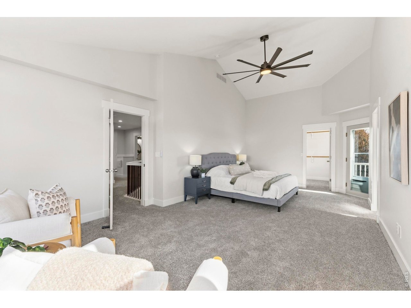
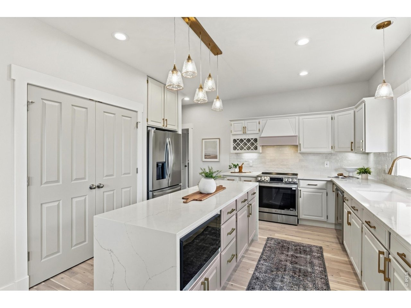
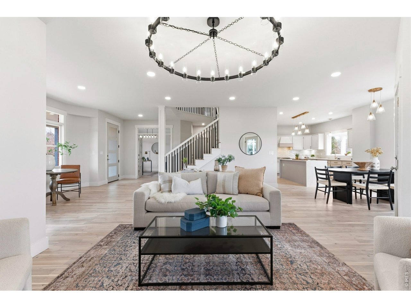
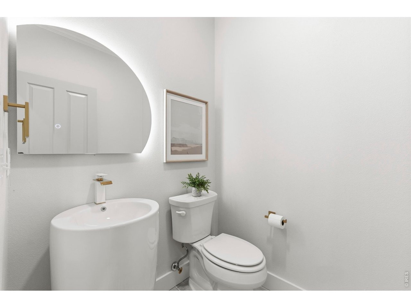
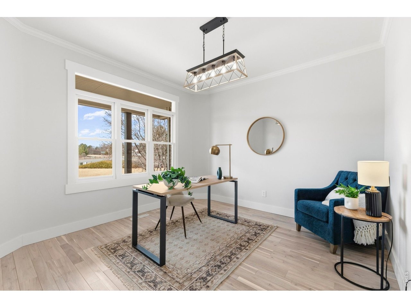
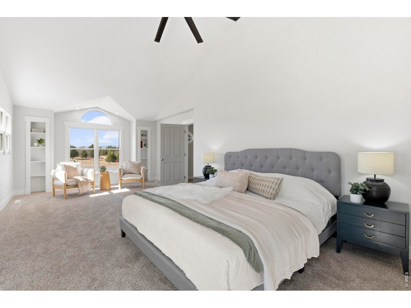
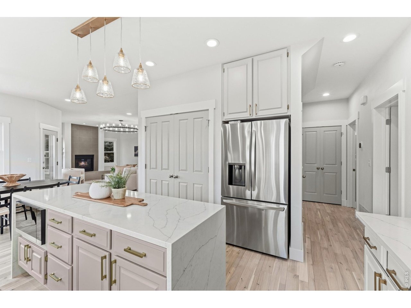
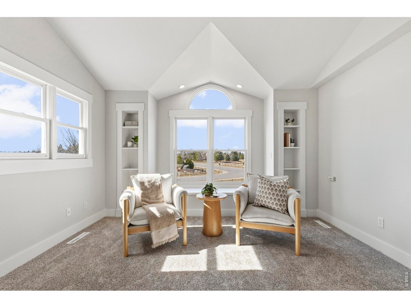
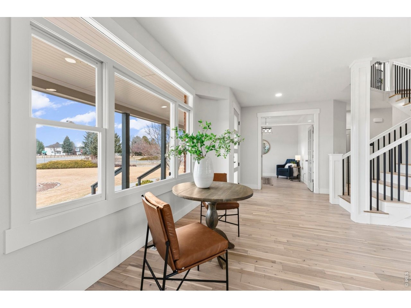
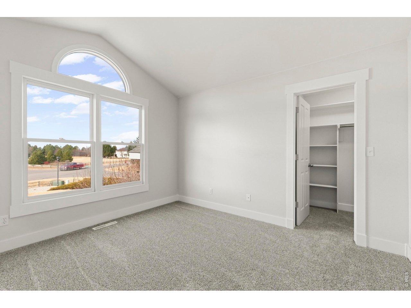
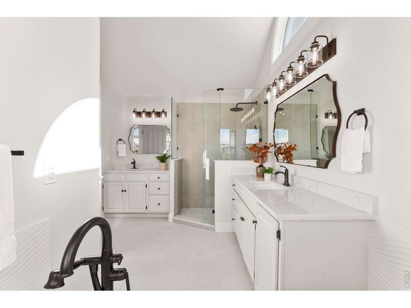
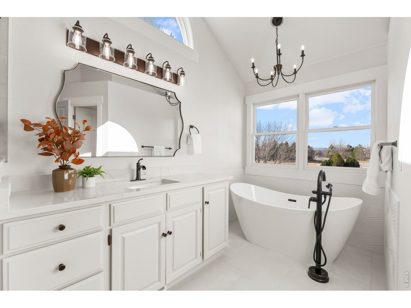
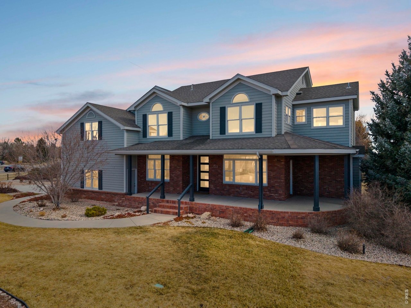
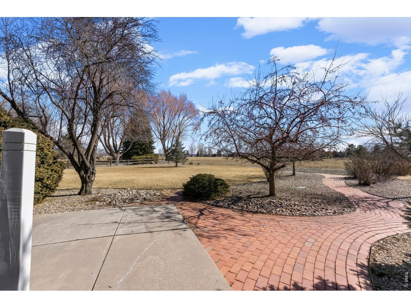
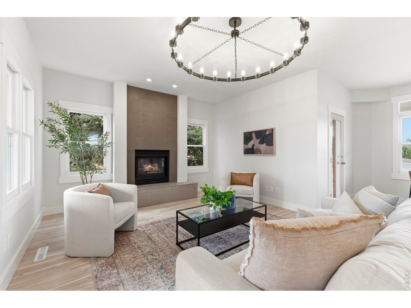
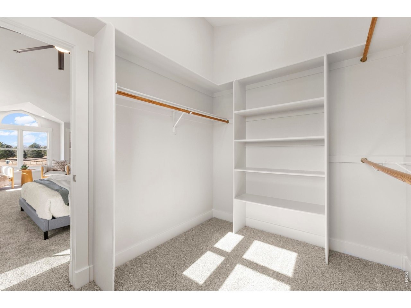
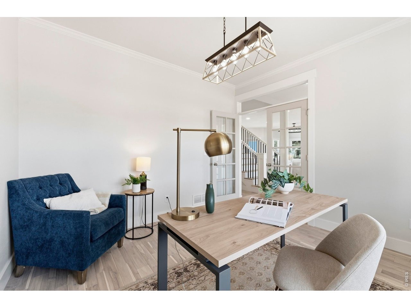
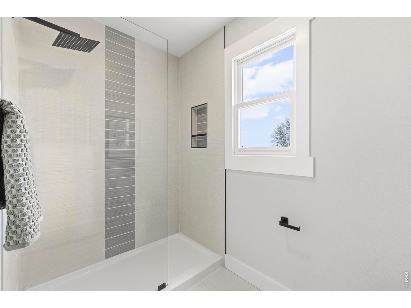
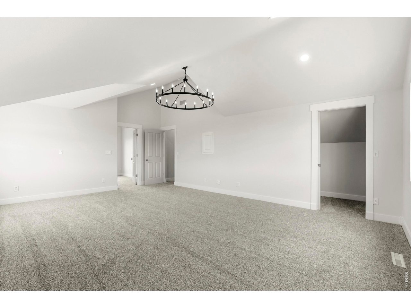
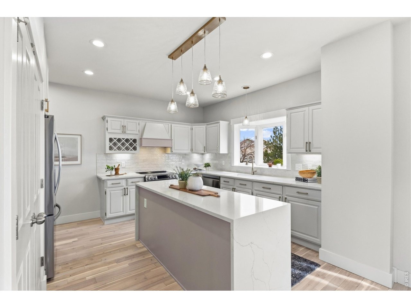
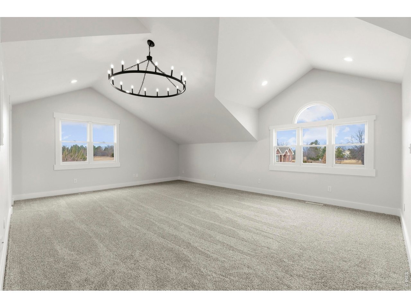
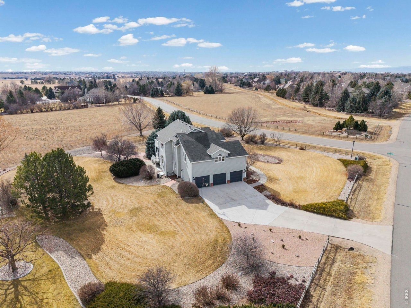
Nestled against peaceful open space in coveted Highland Hills, this stunning, fully remodeled four-bedroom home offers an unmatched blend of privacy, elegance, and secluded luxury. The charming wraparound porch welcomes you into a completely transformed interior, where brand-new acacia hardwood floors flow throughout a light-filled, open-concept main level. Designed to facilitate every-day activities as well as entertaining, the spacious living room centers around a striking fireplace. Boasting two dining areas, the elegant formal dining room accented with crown molding can easily serve as an executive main-floor office. The gourmet kitchen is a true centerpiece, featuring a dramatic quartz island with designer pendant lighting, sleek stainless steel appliances, a walk-in pantry, and a sunlit bay window. Upstairs, the home offers four generous bedrooms alongside a versatile flex room; ideal for a media lounge, playroom, or guest quarters. The primary suite stands out as a private retreat, complete with a walk-out balcony overlooking open space, as well as spectacular mountain views from the front window. You'll savor the spa-like five-piece ensuite featuring a walk-in shower and separate soaking tub. Summer evenings watching the sunset or simply relaxing in the peaceful surroundings will be easy in the exceptional outdoor living space, boasting a large covered deck and patio overlooking professionally landscaped grounds. An oversized three-car garage provides abundant room fo
Interior Details
3168
4
1
Has Heating:
Yes
Heating Type:
Central
Has Cooling:
Yes
Cooling Type:
Central
Has Fuel:
Yes
Fuel Type:
Gas
Has Basement:
No
Basement Type:
Basement (unspecified)
Has Flooring:
No
Flooring Type:
N/A
Has Fireplace:
Yes
Fireplace Type:
N/A
Property Details
48470
Yes
Yes
Type:
Garage, Attached
Location:
N/A
Status:
N/A
Number of Spaces:
3
No
No
No
No
No
No
No
Construction Details
Bi-level
Frame Siding
N/A
Gable
Composition Shingle
Tax History
Year
Amount
Land
Improvement
Percent Change
Assessment
2019
$4,354
$11,440
$29,522
--%
$40,962
2019
$4,354
$11,440
$29,522
--%
$40,962
2018
$4,434
$8,280
$34,776
--%
$43,056
2017
$3,687
$8,280
$34,776
--%
$43,056
2016
$3,390
$8,358
$32,421
--%
$40,779
2014
$2,969
$9,150
$27,530
--%
$36,680
2013
$3,797
$9,150
$27,530
--%
$36,680
2012
$3,810
$9,150
$26,940
--%
$36,090

Average Home Price in 80528
Nearby Properties
Zip Code
Price
Bed
Bath
Sqft
Lot
Sold Date
$1,092,394
4 Beds
5.25 Baths
3,058 Sqft
39,124 Lot (sqft)
Sold 07/31/2026
$780,624
$780,624
4 Beds
4 Baths
3,207 Sqft
10,266 Lot (sqft)
Sold 07/15/2026
$772,763
$772,763
4 Beds
4.75 Baths
2,889 Sqft
10,382 Lot (sqft)
Sold 07/15/2026
$629,000
3 Beds
2 Baths
2,853 Sqft
41,635 Lot (sqft)
Sold 11/15/2025
$1,065,000
$1,065,000
2 Beds
4.5 Baths
2,786 Sqft
40,122 Lot (sqft)
Sold 10/27/2026






