Member Features
Find Real Estate Bargain!
Full foreclosure details
Home value, equity and ownership info
Find homes priced below market
Get full access with a FREE Account
Already a member?
$1,500,000
Listing Price4beds
4baths
7,184sqft
39,203sqft lot
7733 Park Ridge Cir, Fort Collins, CO 80528
Member Features
Find Real Estate Bargain!
Full foreclosure details
Home value, equity and ownership info
Find homes priced below market
Get full access with a FREE Account
Already a member?
For Sale
Off Market
Home type
Price / sqft
Year built
Home Details
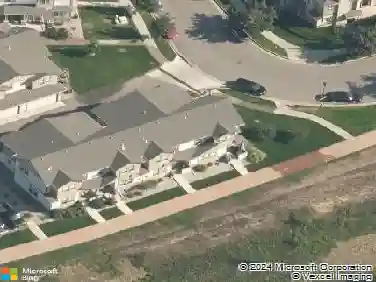
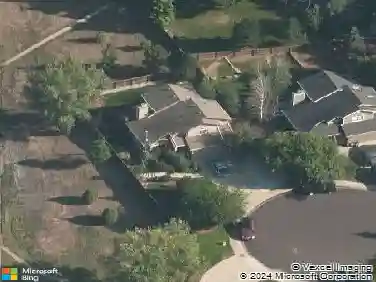
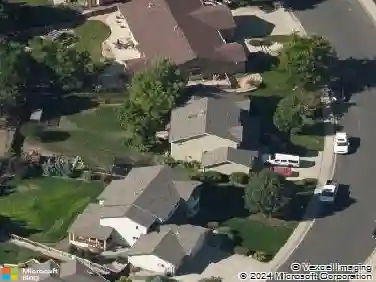
Picturesque one-of-a-kind luxury custom home on 1+ acre in the highly sought-after Highland Hills community, ideally located between Fort Collins and Windsor with Fort Collins schools and easy I-25 access. Exceptional curb appeal features a private drive-through, charming courtyard, majestic brick exterior, copper gutters, and mature landscaping.This high-end custom home offers 7,184 finished sq. ft. (9,500 total), built by the original owners with premium cherry, mahogany, and Brazilian wood throughout. A grand mahogany entry opens to soaring 32' vaulted ceilings, a stunning tumbled brick gas fireplace, and a dramatic wall of windows filling the home with natural light.The main level is designed for comfortable living, featuring an expansive primary suite with vaulted ceilings, private deck and courtyard access, a 5-piece bath, dual walk-in closets, and a hidden powered staircase to a cedar-lined closet to the basement. The elegant office includes a coffered ceiling, marble fireplace, and custom built-ins. The gourmet kitchen boasts custom cherry cabinetry, granite countertops, a premium refrigerator, multi-burner gas range, and double ovens. A curved staircase leads to the second level with three bedrooms, loft, and a spacious bonus/recreation room with balcony views. The unfinished walkout basement offers 10' ceilings, large egress windows, abundant storage, and endless possibilities. Outdoor living includes expansive decks and patios overlooking mature trees and a peacefu
Interior Details
7184
4
4
Has Heating:
Yes
Heating Type:
Central
Has Cooling:
Yes
Cooling Type:
Central
Has Fuel:
Yes
Fuel Type:
Gas
Has Basement:
No
Basement Type:
Basement (unspecified)
Has Flooring:
No
Flooring Type:
N/A
Has Fireplace:
Yes
Fireplace Type:
N/A
Property Details
39203
Yes
Yes
Type:
Garage, Attached
Location:
N/A
Status:
N/A
Number of Spaces:
5
No
No
No
No
No
No
No
Construction Details
Bi-level
Brick
N/A
Hip
Composition Shingle
Tax History
Year
Amount
Land
Improvement
Percent Change
Assessment
2019
$11,836
$11,440
$99,900
--%
$111,340
2019
$11,836
$11,440
$99,900
--%
$111,340
2018
$8,528
$8,280
$74,520
--%
$82,800
2017
$8,514
$8,280
$74,520
--%
$82,800
2016
$8,518
$8,358
$74,100
--%
$82,458
2014
$8,748
$9,150
$75,480
--%
$84,630
2013
$8,762
$9,150
$75,480
--%
$84,630
2012
$9,042
$9,150
$76,490
--%
$85,640

Average Home Price in 80528
Nearby Properties
Zip Code
Price
Bed
Bath
Sqft
Lot
Sold Date
$1,889,371
6 Beds
7 Baths
6,782 Sqft
41,135 Lot (sqft)
Sold 10/27/2026