Member Features
Find Real Estate Bargain!
Full foreclosure details
Home value, equity and ownership info
Find homes priced below market
Get full access with a FREE Account
Already a member?
$566,355
Listing Price3beds
1.5baths
1,288sqft
72,310sqft lot
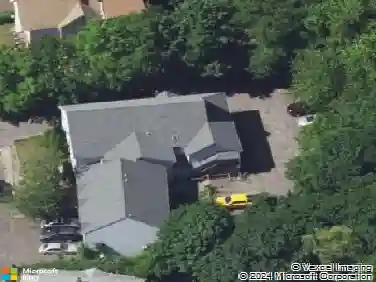
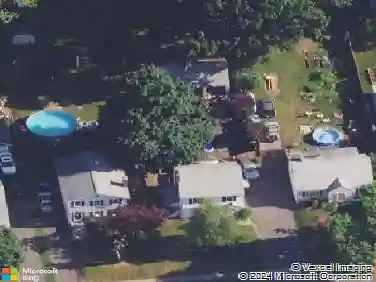
183 Park Rd, Oxford, CT 06478
Member Features
Find Real Estate Bargain!
Full foreclosure details
Home value, equity and ownership info
Find homes priced below market
Get full access with a FREE Account
Already a member?
For Sale
Off Market
Home type
Price / sqft
Year built
Home Details
Welcome to your private retreat in Oxford! Set on a peaceful and secluded 1.66-acre lot, this beautifully maintained RR offers the perfect balance of tranquility and functionality. A charming babbling brook runs along the front of the property into a serene pond, creating a truly bucolic setting that feels like a getaway every day. Step inside to discover a bright, open floor plan designed for both comfortable living & entertaining. The stunning remodeled kitchen is the heart of the home, with custom cabinetry, quartz countertops,& generous workspace that flows seamlessly into the main living areas. The dining area boasts sliders to deck & opens to the large living room. You are sure to love the recently refinished hardwood floors! The home offers 3 spacious bedrooms & a new full bathroom, updated with modern finishes. Every space reflects the pride of ownership. Downstairs, the inviting family room with a cozy fireplace provides the perfect spot to relax. The lower level also features a versatile office space that could easily serve as a guest room, or currently being used as a gym. Outside, the expansive backyard is a standout feature-offering plenty of room for weekend gatherings, outdoor parties, gardening, or simply enjoying the privacy of your own scenic property. Additional highlights include low-maintenance cedar impression/clapboard vinyl siding, an updated roof, newer oil tank, garage doors and a newer driveway, providing both peace of mind and lasting value
Interior Details
1288
3
1.5
Has Heating:
Yes
Heating Type:
Hot Water
Has Cooling:
No
Cooling Type:
N/A
Has Fuel:
Yes
Fuel Type:
Oil
Has Basement:
No
Basement Type:
Unfinished
Has Flooring:
No
Flooring Type:
N/A
Has Fireplace:
Yes
Fireplace Type:
N/A
Property Details
72310
Yes
Yes
Type:
Garage, Basement
Location:
N/A
Status:
N/A
Number of Spaces:
2
N/A
N/A
N/A
N/A
N/A
N/A
N/A
Construction Details
Raised Ranch
Aluminum/vinyl
N/A
Gable
Shingle
Tax History
Year
Amount
Land
Improvement
Percent Change
Assessment
2020
$4,205
$77,600
$98,800
--%
$176,400
2019
$4,205
$77,600
$98,800
--%
$176,400
2018
$4,066
$77,600
$98,800
--%
$176,400
2017
$3,918
$77,600
$98,800
--%
$176,400
2016
$4,271
$77,600
$98,800
--%
$176,400
2014
$4,566
$77,600
$106,000
--%
$183,600
2011
$4,544
$77,600
$106,000
--%
$183,600

Average Home Price in 06478
Nearby Properties
Zip Code
Price
Bed
Bath
Sqft
Lot
Sold Date
$566,355
$566,355
3 Beds
1.5 Baths
1,288 Sqft
72,310 Lot (sqft)
Sold 10/26/2026