Member Features
Find Real Estate Bargain!
Full foreclosure details
Home value, equity and ownership info
Find homes priced below market
Get full access with a FREE Account
Already a member?
$1,598,000
Listing Price2beds
2baths
1,320sqft
29,581sqft lot
642 Park Rd, Emerald Hills, CA 94062
Member Features
Find Real Estate Bargain!
Full foreclosure details
Home value, equity and ownership info
Find homes priced below market
Get full access with a FREE Account
Already a member?
For Sale
Home type
Price / sqft
Year built
Home Details
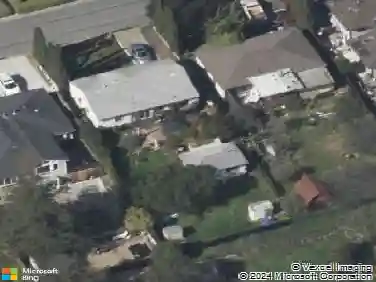
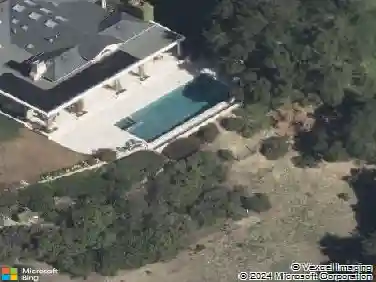
Unlock a rare development opportunity in the sought-after neighborhood of Emerald Hills. Totaling just under 30,000 sq ft, this unique offering presents exceptional potential for those seeking to create a custom estate in a private, tranquil setting with Bay views. Years of preliminary planning, design concepts and reports are underway for a 3,329 sq ft residence, offering a valuable head start toward future development possibilities. A Builder Package is available. Artistic renderings are conceptual only and provided solely for illustrative purposes. The property includes an existing 1,320 sq ft residence, totaling 2 bedrooms and 2 bathrooms across two levels, providing flexibility for interim use while exploring future plans. Connected to city water and sewer, the site combines convenience with the natural beauty and privacy that make Emerald Hills one of the Peninsulas most desirable hillside communities. Located approximately 12 minutes from downtown Redwood City, the property offers a rare blend of seclusion and accessibility. Buyer to investigate and verify all aspects of the property, including development and improvement potential, to buyers satisfaction through the appropriate governmental agencies, consultants, and licensed professionals.
Interior Details
1320
2
2
Has Heating:
Yes
Heating Type:
Central
Has Cooling:
Yes
Cooling Type:
Central
Has Fuel:
No
Fuel Type:
N/A
Has Basement:
No
Basement Type:
N/A
Has Flooring:
No
Flooring Type:
N/A
Has Fireplace:
Yes
Fireplace Type:
N/A
Property Details
29581
No
No
Type:
N/A
Location:
N/A
Status:
N/A
Number of Spaces:
N/A
N/A
N/A
N/A
N/A
N/A
N/A
N/A
Construction Details
N/A
N/A
N/A
N/A
N/A
Tax History
Year
Amount
Land
Improvement
Percent Change
Assessment
2020
$12,012
$844,296
$108,242
--%
$952,538
2019
$11,898
$827,742
$106,120
--%
$933,862
2018
$11,552
$811,512
$104,040
--%
$915,552
2017
$11,308
$795,600
$102,000
--%
$897,600
2016
$10,871
$780,000
$100,000
--%
$880,000
2014
$8,509
$348,575
$348,575
--%
$697,150
2013
$8,396
$347,000
$347,000
--%
$694,000
2012
$8,045
$583,500
$87,500
--%
$671,000

Average Home Price in 94062
Nearby Properties
Zip Code
Price
Bed
Bath
Sqft
Lot
Sold Date
$2,093,868
$2,093,868
2 Beds
1.5 Baths
1,340 Sqft
7,575 Lot (sqft)
Sold 08/03/2026
$1,749,000
$1,749,000
3 Beds
1 Baths
1,480 Sqft
11,354 Lot (sqft)
Sold 10/13/2026
$1,598,000
$1,598,000
2 Beds
2 Baths
1,320 Sqft
29,581 Lot (sqft)
Sold 10/26/2026
$2,009,425
$2,009,425
3 Beds
2 Baths
1,308 Sqft
5,577 Lot (sqft)
Sold 10/27/2026