Member Features
Find Real Estate Bargain!
Full foreclosure details
Home value, equity and ownership info
Find homes priced below market
Get full access with a FREE Account
Already a member?
$274,500
Listing Price4beds
2baths
2,466sqft
5,663sqft lot
598 Park Rd, Ambridge, PA 15003
Member Features
Find Real Estate Bargain!
Full foreclosure details
Home value, equity and ownership info
Find homes priced below market
Get full access with a FREE Account
Already a member?
For Sale
Off Market
Home type
Price / sqft
Year built
Home Details
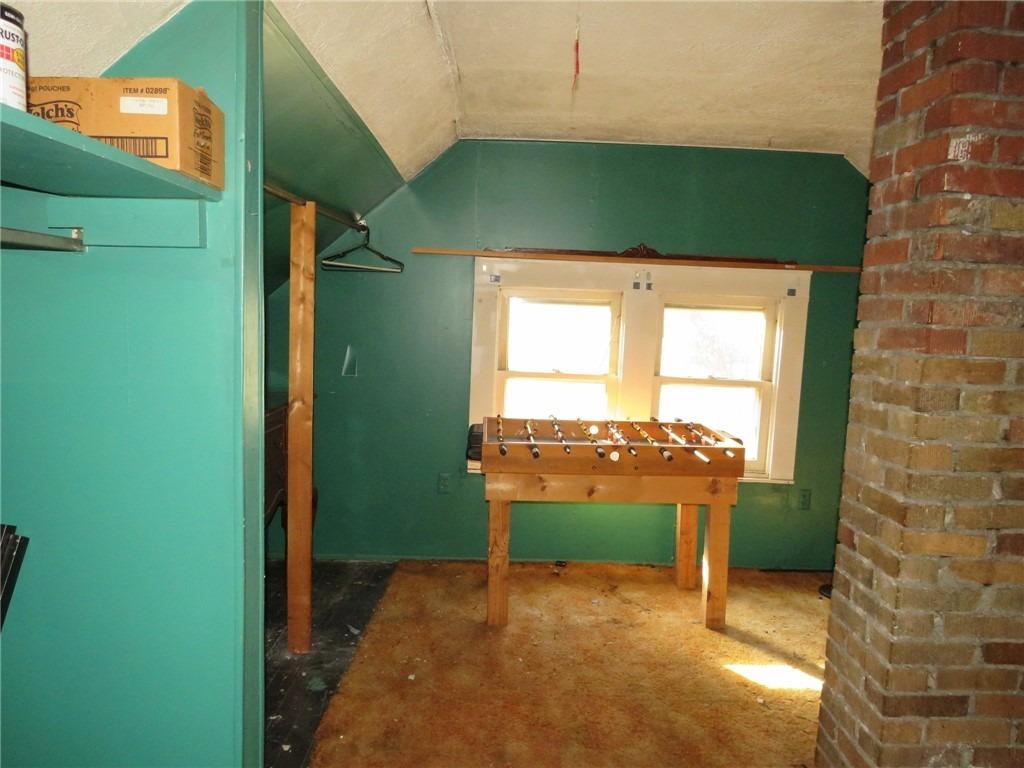
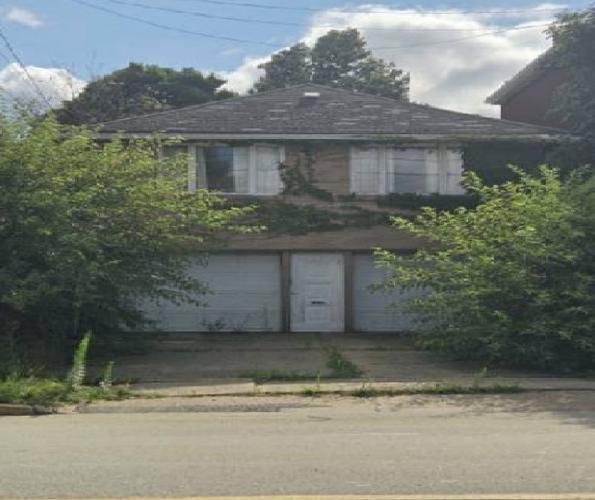
598 Park Road perfectly combines traditional charm and modern updates on a prime corner lot in Ambridge. The completely renovated living spaces, 4 spacious bedrooms and large yard offer comfortable living. Enter through the vestibule with leaded glass, and youll notice polished hardwood floors, new drywall and paint, a gracious staircase, and bright rooms. Recent upgrades include a new roof, insulation, updated electrical system and more. The kitchen features new flooring, counters, tile backsplash, brand new stove, and stainless refrigerator. A renovated full bath and new half bath are in keeping with the homes style. Unique fireplace mantles, pocket doors, and built-in corner cabinet add character throughout the home. The Dutch Colonial exterior has fresh paint, new siding, and repointed brickwork. Renewed front and rear porches enhance the spacious yards. Nearby shopping, a seasonal farmers market, and a park make this location convenient.
Interior Details
2466
4
2
Has Heating:
Yes
Heating Type:
Forced Air With Air Conditioning
Has Cooling:
No
Cooling Type:
N/A
Has Fuel:
Yes
Fuel Type:
Gas
Has Basement:
No
Basement Type:
Full
Has Flooring:
No
Flooring Type:
Wood (unspecified)
Has Fireplace:
Yes
Fireplace Type:
N/A
Property Details
5663
No
No
Type:
N/A
Location:
N/A
Status:
N/A
Number of Spaces:
N/A
No
No
No
No
Yes
No
No
Construction Details
Colonial
Metal
N/A
N/A
Asphalt
Tax History
Year
Amount
Land
Improvement
Percent Change
Assessment
2020
$3,406
$3,100
$20,900
--%
$24,000
2019
$3,355
$3,100
$20,900
--%
$24,000
2018
$3,355
$3,100
$20,900
--%
$24,000
2017
$3,355
$3,100
$20,900
--%
$24,000
2016
$3,181
$3,100
$20,900
--%
$24,000
2014
$3,111
$3,100
$20,900
--%
$24,000
2013
$3,111
$3,100
$20,900
--%
$24,000

Average Home Price in 15003
Nearby Properties
Zip Code
Price
Bed
Bath
Sqft
Lot
Sold Date
$102,964
$102,964
4 Beds
1 Baths
2,244 Sqft
2,614 Lot (sqft)
Sold 10/16/2026
$--
4 Beds
3 Baths
2,283 Sqft
3,485 Lot (sqft)
Sold 06/25/2026
$--
5 Beds
2 Baths
2,570 Sqft
2,614 Lot (sqft)
Sold 05/26/2026
$274,500
$274,500
4 Beds
2 Baths
2,466 Sqft
5,663 Lot (sqft)
Sold 10/26/2026
$254,900
$254,900
5 Beds
3 Baths
2,400 Sqft
8,712 Lot (sqft)
Sold 10/27/2026
$225,000
$225,000
4 Beds
3 Baths
2,754 Sqft
6,534 Lot (sqft)
Sold 10/26/2026
$124,900
$124,900
3 Beds
1.5 Baths
2,490 Sqft
2,178 Lot (sqft)
Sold 10/26/2026
$26,500
5 Beds
3 Baths
2,236 Sqft
3,920 Lot (sqft)
Sold 10/26/2026
$130,000
$130,000
4 Beds
2 Baths
2,609 Sqft
9,148 Lot (sqft)
Sold 10/26/2026