

Member Features
Find Real Estate Bargain!
Full foreclosure details
Home value, equity and ownership info
Find homes priced below market
Get full access with a FREE Account
Already a member?
$374,900
Listing Price4beds
2.5baths
1,900sqft
8,008sqft lot
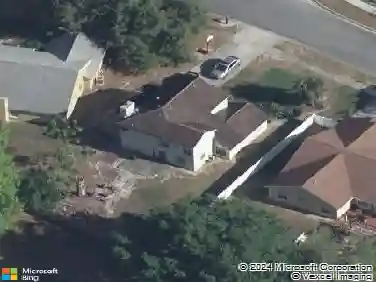
10212 Park Commons Dr, Orlando, FL 32832
Member Features
Find Real Estate Bargain!
Full foreclosure details
Home value, equity and ownership info
Find homes priced below market
Get full access with a FREE Account
Already a member?
For Sale
Off Market
Home type
Price / sqft
Year built
Home Details
** ALL REASONABLE OFFERS WILL BE CONSIDERED ** LARGE | END UNIT | MASTER DOWNSTAIRS | OPEN LOFT | NEW A/C | NEW WATER HEATER | CONSERVATION VIEWS THROUGHOUT | LONG DRIVEWAY | HIGH SPEED INTERNET INCLUDED | COMMUNITY POOL -- Move in Ready!" nnWelcome to 10212 Park Commons Drive, a beautifully positioned end-unit townhouse in desirable Moss Park Commons, offering 4 bedrooms, 2.5 baths, and 1,900 heated square feet of comfortable, flexible living space! Truly an affordable townhome in the nona area that feels set apart! Set on a corner lot, this home enjoys peaceful greenbelt and wooded/conservation views from every window and delivers the privacy, natural backdrop, and low-maintenance lifestyle buyers love in the Lake Nona area.nnStep inside to a bright, open first floor with soaring ceilings, ceramic tile throughout the main living areas, and an easy flow between the living room, dining space, and kitchen. The kitchen is both functional and inviting, featuring solid-surface countertops, solid wood cabinetry, stainless steel appliances, recessed lighting, a breakfast area, and a convenient pass-through that keeps the main living spaces connected.nnA rare first-floor primary suite adds everyday convenience and privacy, complete with a spacious bedroom, walk-in closet, and private bath tucked away from the upstairs bedrooms. Upstairs, youll find three additional bedrooms, a full bath, an open loft, and an upper-level laundry room, giving the home excellent flexibility for a home
Interior Details
1900
4
2.5
Has Heating:
Yes
Heating Type:
Forced Air With Air Conditioning
Has Cooling:
Yes
Cooling Type:
Central
Has Fuel:
Yes
Fuel Type:
Electric
Has Basement:
No
Basement Type:
N/A
Has Flooring:
No
Flooring Type:
Carpet
Has Fireplace:
Yes
Fireplace Type:
N/A
Property Details
8008
No
No
Type:
Garage, Attached
Location:
N/A
Status:
N/A
Number of Spaces:
1
No
No
No
No
No
No
No
Construction Details
Townhouse
Concrete Block
N/A
Gable/hip
Composition Shingle
Tax History
Year
Amount
Land
Improvement
Percent Change
Assessment
2020
$1,189
$0
$0
--%
$96,577
2019
$1,207
$0
$0
--%
$94,406
2018
$1,191
$0
$0
--%
$92,646
2017
$1,162
$0
$0
--%
$90,740
2016
$1,133
$0
$0
--%
$88,874
2014
$1,186
$0
$0
--%
$87,556
2013
$1,155
$0
$0
--%
$86,262
2012
$1,135
$0
$0
--%
$84,820

Average Home Price in 32832
Nearby Properties
Zip Code
Price
Bed
Bath
Sqft
Lot
Sold Date
$379,459
3 Beds
2.5 Baths
1,702 Sqft
2,300 Lot (sqft)
Sold 10/26/2026
$402,730
4 Beds
3.5 Baths
1,772 Sqft
2,711 Lot (sqft)
Sold 10/26/2026
$364,268
3 Beds
2.5 Baths
1,702 Sqft
2,376 Lot (sqft)
Sold 10/26/2026
$380,455
4 Beds
3.5 Baths
1,861 Sqft
5,150 Lot (sqft)
Sold 10/26/2026
$361,026
4 Beds
3.5 Baths
1,861 Sqft
3,440 Lot (sqft)
Sold 10/27/2026
$423,876
4 Beds
3 Baths
1,861 Sqft
3,325 Lot (sqft)
Sold 10/26/2026
$354,931
3 Beds
2.5 Baths
1,702 Sqft
2,674 Lot (sqft)
Sold 10/27/2026
$425,000
4 Beds
3.5 Baths
1,861 Sqft
3,745 Lot (sqft)
Sold 10/27/2026
$374,900
4 Beds
2.5 Baths
1,900 Sqft
8,008 Lot (sqft)
Sold 10/26/2026
Calculators
Mortgage
Mortgage Calculator
Details for 10212 PARK COMMONS DR
Property Debt
Foreclosure Contact Details
Similar Homes Nearby


Guides for Park Commons Dr

Orlando’s real estate market has seen fluctuations with average property values and sale prices, with potential impacts from broader economic factors. Nearby cities show varied trends, potentially benefitting from urban sprawl or increased investment.



