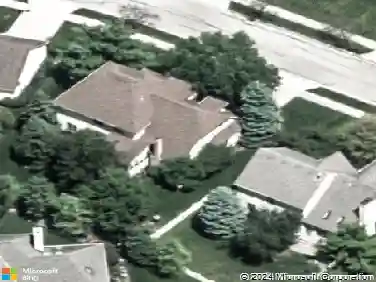
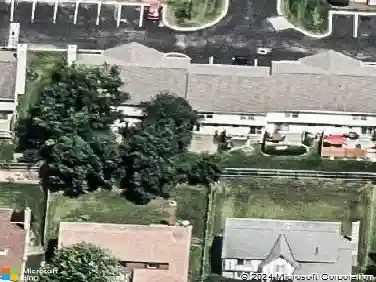
Member Features
Find Real Estate Bargain!
Full foreclosure details
Home value, equity and ownership info
Find homes priced below market
Get full access with a FREE Account
Already a member?
$499,900
Listing Price4beds
3baths
2,153sqft
8,604sqft lot
7356 Park Bend Dr, Westerville, OH 43082
Member Features
Find Real Estate Bargain!
Full foreclosure details
Home value, equity and ownership info
Find homes priced below market
Get full access with a FREE Account
Already a member?
For Sale
Off Market
Home type
Price / sqft
Year built
Home Details
Welcome to this spacious 4 bedroom, 2.5 bath home located in the desirable Park Bend neighborhood of Westerville. Offering thoughtful updates inside and out, this home combines modern style with comfortable living. The updated kitchen features granite countertops, a tile backsplash, and a large center islandperfect for gatherings and everyday meals. The kitchen flows into the living and dining spaces, making entertaining effortless. Upstairs, the primary suite stands out with vaulted ceiling and a sliding glass door leading to a private upper-level deck overlooking the backyard. The renovated primary bath includes a dual sink vanity and a large walk-in shower with multiple shower heads and a stunning tile surround. The finished lower level adds versatile living space with an exercise area and a bar area, ideal for hosting game nights or working out at home. Step outside to your own backyard retreat: a fenced yard with a paver patio, pergola, and firepit, creating the perfect setting for outdoor entertaining. New carpet 2025, new exterior doors 2024, and siding and gutters 2021 are just of few of the many upgrades to this sparkling home. Conveniently located near Uptown Westerville and the shopping, dining, and entertainment of Polaris Parkway, this home offers both charm and convenience in a prime location.
Interior Details
2153
4
3
Has Heating:
Yes
Heating Type:
Baseboard
Has Cooling:
Yes
Cooling Type:
Central
Has Fuel:
Yes
Fuel Type:
Oil
Has Basement:
No
Basement Type:
Partial
Has Flooring:
No
Flooring Type:
N/A
Has Fireplace:
Yes
Fireplace Type:
N/A
Property Details
8604
Yes
Yes
Type:
Garage, Attached
Location:
N/A
Status:
N/A
Number of Spaces:
2
No
No
No
No
Yes
No
No
Construction Details
Conventional
Brick/stone (brick And/or Stone)
N/A
N/A
N/A
Tax History
Year
Amount
Land
Improvement
Percent Change
Assessment
2019
$5,456
$17,500
$60,760
--%
$78,260
2018
$5,290
$17,500
$60,760
--%
$78,260
2017
$5,181
$17,500
$60,760
--%
$78,260
2016
$5,389
$15,300
$58,840
--%
$74,140
2015
$5,346
$15,300
$58,840
--%
$74,140
2013
$5,249
$15,300
$58,840
--%
$74,140
2012
$5,193
$15,295
$58,835
--%
$74,130

Average Home Price in 43082
Nearby Properties
Zip Code
Price
Bed
Bath
Sqft
Lot
Sold Date
$643,833
3 Beds
2 Baths
2,108 Sqft
10,019 Lot (sqft)
Sold 06/04/2026
$699,999
6 Beds
2 Baths
2,282 Sqft
103,194 Lot (sqft)
Sold 10/27/2026
$580,000
3 Beds
2.5 Baths
2,012 Sqft
48,308 Lot (sqft)
Sold 10/27/2026
$604,588
4 Beds
2.5 Baths
2,340 Sqft
13,416 Lot (sqft)
Sold 10/27/2026
$535,086
3 Beds
2.5 Baths
2,066 Sqft
9,322 Lot (sqft)
Sold 10/13/2026
$592,738
3 Beds
2 Baths
2,240 Sqft
12,327 Lot (sqft)
Sold 10/27/2026
$499,900
4 Beds
3 Baths
2,153 Sqft
8,604 Lot (sqft)
Sold 10/13/2026
$694,900
3 Beds
2 Baths
2,290 Sqft
14,854 Lot (sqft)
Sold 10/27/2026
$726,749
3 Beds
2 Baths
2,180 Sqft
10,411 Lot (sqft)
Sold 10/27/2026