Member Features
Find Real Estate Bargain!
Full foreclosure details
Home value, equity and ownership info
Find homes priced below market
Get full access with a FREE Account
Already a member?
$266,849
Listing Price3beds
2baths
1,120sqft
11,326sqft lot
64 Park Ave, Depew, NY 14043
Member Features
Find Real Estate Bargain!
Full foreclosure details
Home value, equity and ownership info
Find homes priced below market
Get full access with a FREE Account
Already a member?
For Sale
Home type
Price / sqft
Year built
Home Details
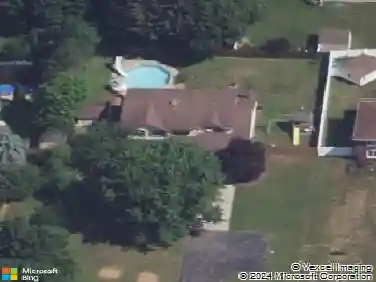
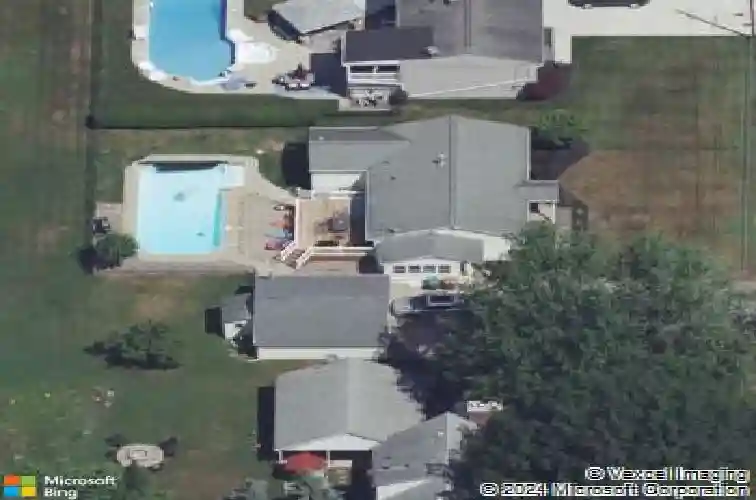
Welcome to 64 Park Avenue, a move-in ready 3-bedroom ranch with a 1 year old new roof on a quiet neighborhood street. Conveniently located near Transit Road and just minutes from Reinstein Woods Nature Preserve, this home offers effortless single-level living. As you walk into 64 Park Ave, you are greeted by an extra-large living room featuring updated vinyl flooring and recessed lighting that flows into a large eat-in kitchen with sleek black appliances. Tray ceilings lend the kitchen an expansive feel and showcase abundant cabinetry. Three generously sized bedrooms and two full bathrooms make daily life comfortable and convenient; the primary bedroom includes an en-suite bath and walk-in closet. A heated sunroom at the rear provides an ideal mudroom, home office, playroom, or bonus space. The finished basement is expansive-perfect for entertaining or additional storage. Outside, a large deck overlooks a tree-lined, low-maintenance backyard with no rear neighbors; a concrete patio leads to an in-ground pool, an entertainers dream for summer. An outdoor highlight is the heated 3-car detached garage, ideal for all your storage needs. Square footage remeasured by agent and differs from tax records. Showings begin at the first open house: Sunday, 05/31, 13 PM. Negotiations begin Friday, 06/05 at 3:00 PM.
Interior Details
1120
3
2
Has Heating:
Yes
Heating Type:
Hot Water
Has Cooling:
Yes
Cooling Type:
Central
Has Fuel:
Yes
Fuel Type:
Gas
Has Basement:
No
Basement Type:
Full
Has Flooring:
No
Flooring Type:
N/A
Has Fireplace:
Yes
Fireplace Type:
N/A
Property Details
11326
Yes
Yes
Type:
Garage, Detached
Location:
N/A
Status:
N/A
Number of Spaces:
2
N/A
N/A
N/A
N/A
N/A
N/A
N/A
Construction Details
Ranch
Aluminum/vinyl
N/A
N/A
N/A
Tax History
Year
Amount
Land
Improvement
Percent Change
Assessment
2020
$5,175
$26,300
$98,700
--%
$125,000
2018
$4,983
$26,300
$98,700
--%
$125,000
2017
$4,874
$26,300
$98,700
--%
$125,000
2016
$4,864
$26,300
$98,700
--%
$125,000
2015
$4,963
$26,300
$98,700
--%
$125,000
2013
$4,219
$16,300
$50,200
--%
$66,500
2011
$4,135
$16,300
$50,200
--%
$66,500

Average Home Price in 14043
Nearby Properties
Zip Code
Price
Bed
Bath
Sqft
Lot
Sold Date
$266,849
$266,849
3 Beds
2 Baths
1,120 Sqft
11,326 Lot (sqft)
Sold 10/26/2026
$154,900
$154,900
4 Beds
1 Baths
1,244 Sqft
5,700 Lot (sqft)
Sold 10/26/2026
$249,900
$249,900
3 Beds
1 Baths
1,190 Sqft
7,405 Lot (sqft)
Sold 10/13/2026
$249,900
$249,900
3 Beds
1 Baths
1,008 Sqft
7,650 Lot (sqft)
Sold 10/13/2026