
Member Features
Find Real Estate Bargain!
Full foreclosure details
Home value, equity and ownership info
Find homes priced below market
Get full access with a FREE Account
Already a member?
$484,724
Listing Price4beds
2.5baths
1,515sqft
7,129sqft lot
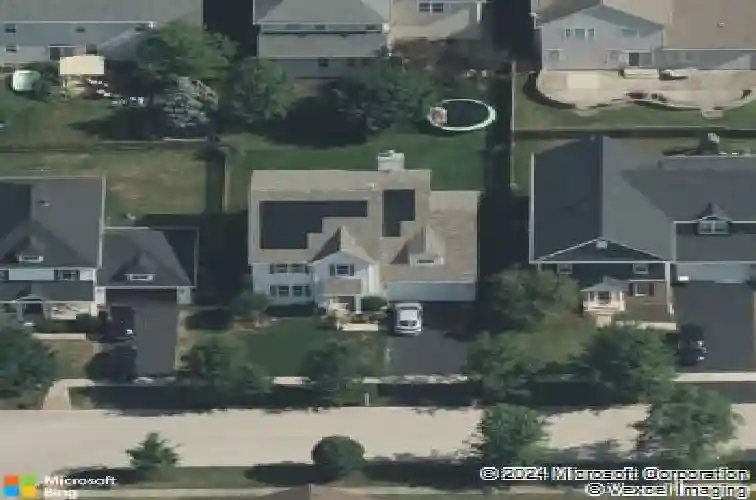
611 Paris Ave, Oswego, IL 60543
Member Features
Find Real Estate Bargain!
Full foreclosure details
Home value, equity and ownership info
Find homes priced below market
Get full access with a FREE Account
Already a member?
For Sale
Home type
Price / sqft
Year built
Home Details
Stunning, fully updated home in sought-after Churchill Club offering 4 bedrooms, 2.1 baths, and an open, functional floor plan. This move-in ready property has been renovated from top to bottom with new flooring, fresh paint, updated lighting, and remodeled bathrooms. The upgraded gourmet kitchen features gorgeous countertops, a gas range, built in microwave, prep island w/breakfast bar, and abundant 42" cabinetry, and opens to the main living areas with excellent flow for everyday living and entertaining. An oversized mudroom with laundry is conveniently located off the extra-wide, deep 2-car garage, providing excellent storage and everyday functionality. Additional improvements include custom wainscoting, a newer roof, and a finished patio for outdoor enjoyment. The home also includes fully paid-off solar panels, offering energy efficiency and long-term cost savings. Located in the Churchill Club community, residents enjoy access to a clubhouse, fitness center, pool and kiddie pool, tennis, volleyball, pickleball and basketball courts, parks, walking paths, and three on-site schools. Convenient to shopping, dining, and major roadways. A well-maintained and thoughtfully updated home in a highly desirable community.
Interior Details
1515
4
2.5
Has Heating:
No
Heating Type:
N/A
Has Cooling:
Yes
Cooling Type:
Central
Has Fuel:
No
Fuel Type:
N/A
Has Basement:
No
Basement Type:
Basement (unspecified)
Has Flooring:
No
Flooring Type:
N/A
Has Fireplace:
Yes
Fireplace Type:
N/A
Property Details
7129
Yes
Yes
Type:
Garage, Attached
Location:
N/A
Status:
N/A
Number of Spaces:
2
N/A
N/A
N/A
N/A
N/A
N/A
N/A
Construction Details
Bi-level
Aluminum/vinyl
N/A
N/A
Asphalt
Tax History
Year
Amount
Land
Improvement
Percent Change
Assessment
2019
$8,849
$18,998
$79,190
--%
$98,188
2018
$9,825
$23,711
$74,584
--%
$98,295
2017
$9,417
$22,160
$69,705
--%
$91,865
2016
$9,056
$21,005
$66,071
--%
$87,076
2015
$9,177
$20,295
$63,837
--%
$84,132
2013
$9,113
$19,252
$60,557
--%
$79,809
2012
$8,925
$20,265
$63,744
--%
$84,009
2011
$8,759
$21,809
$68,601
--%
$90,410

Average Home Price in 60543
Nearby Properties
Zip Code
Price
Bed
Bath
Sqft
Lot
Sold Date
$470,924
$470,924
4 Beds
2.5 Baths
1,515 Sqft
7,130 Lot (sqft)
Sold 10/27/2026
$625,000
$625,000
4 Beds
2.5 Baths
1,522 Sqft
7,128 Lot (sqft)
Sold 08/25/2026
$550,000
$550,000
5 Beds
3 Baths
1,710 Sqft
10,053 Lot (sqft)
Sold 10/27/2026
$484,724
$484,724
4 Beds
2.5 Baths
1,515 Sqft
7,129 Lot (sqft)
Sold 10/27/2026
$505,775
$505,775
5 Beds
3 Baths
1,534 Sqft
7,134 Lot (sqft)
Sold 10/27/2026
$517,572
$517,572
4 Beds
2.5 Baths
1,534 Sqft
7,133 Lot (sqft)
Sold 10/27/2026







