
Member Features
Find Real Estate Bargain!
Full foreclosure details
Home value, equity and ownership info
Find homes priced below market
Get full access with a FREE Account
Already a member?
$2,595,000
Listing Price4beds
4baths
3,820sqft
436,036sqft lot
1021 Parchemin Trl, Chapel Hill, NC 27516
Member Features
Find Real Estate Bargain!
Full foreclosure details
Home value, equity and ownership info
Find homes priced below market
Get full access with a FREE Account
Already a member?
For Sale
Off Market
Home type
Price / sqft
Year built
Home Details
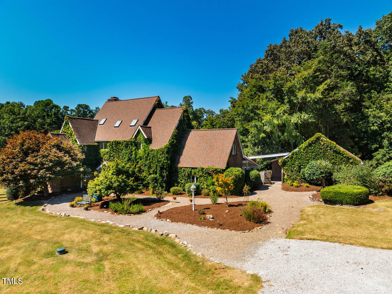
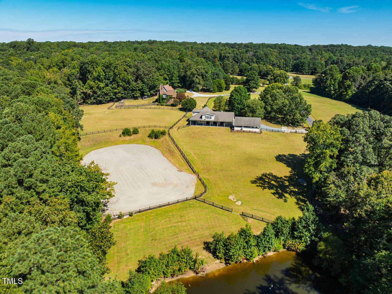
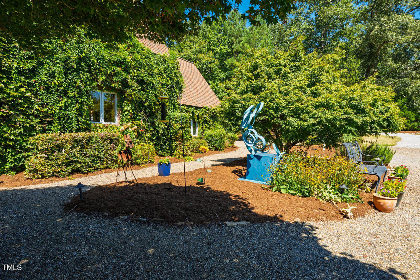
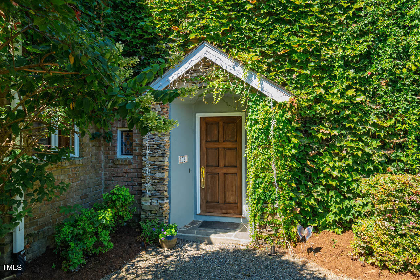
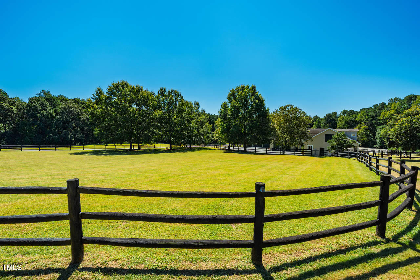
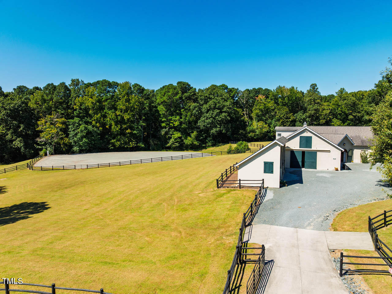
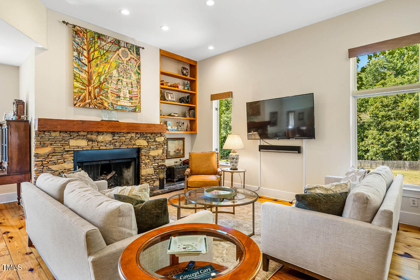
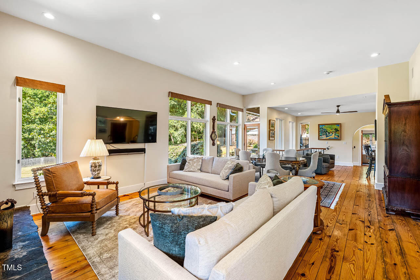
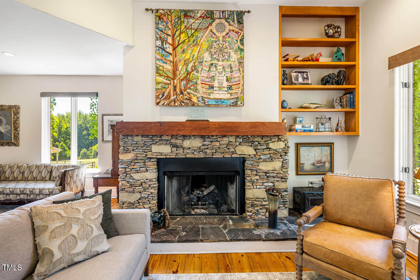
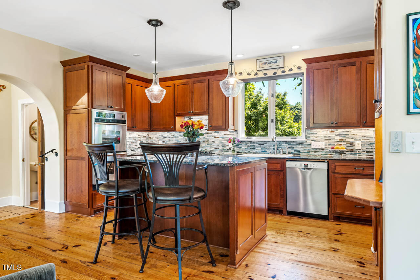
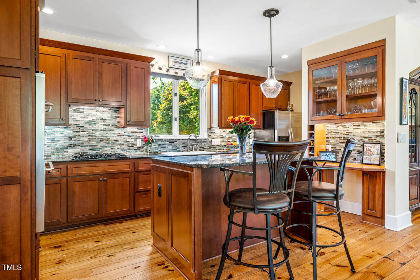
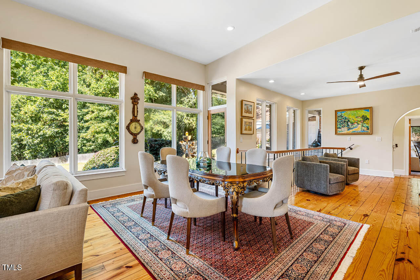
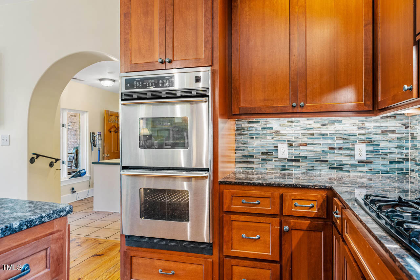
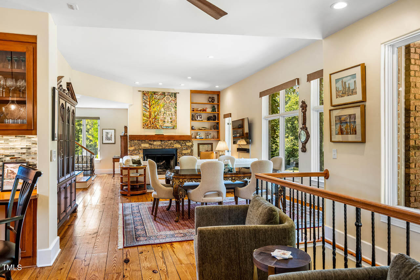
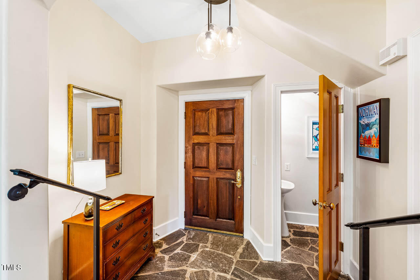
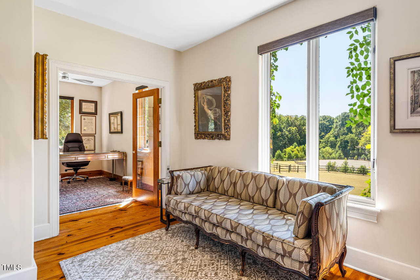
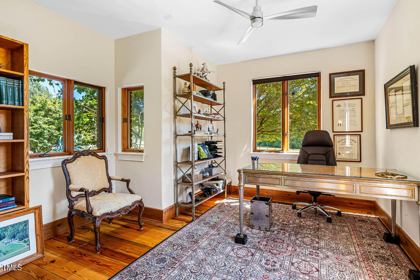
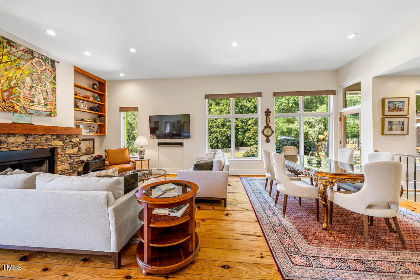
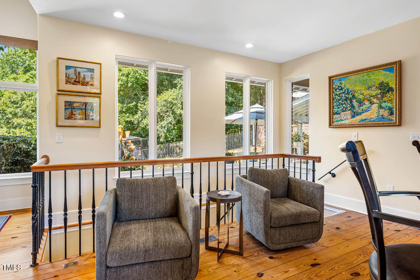
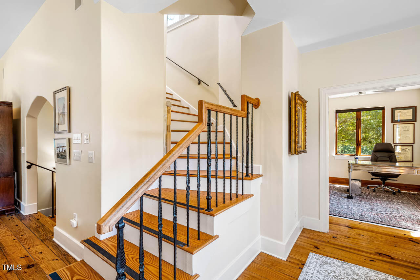
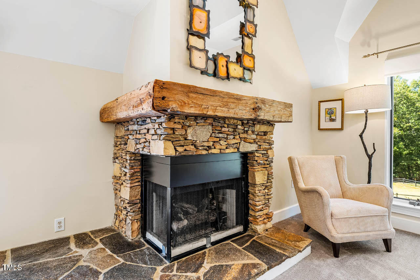
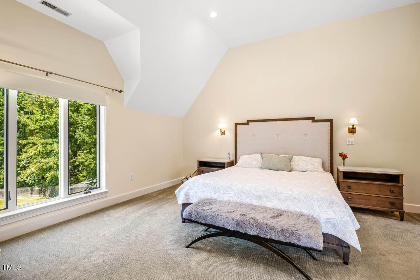
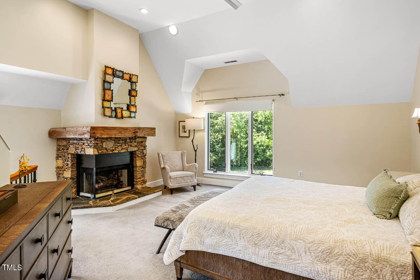
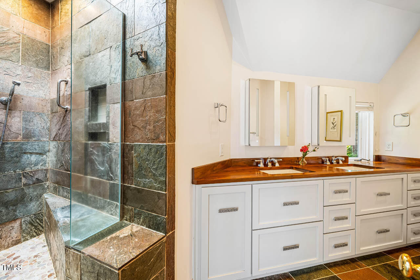
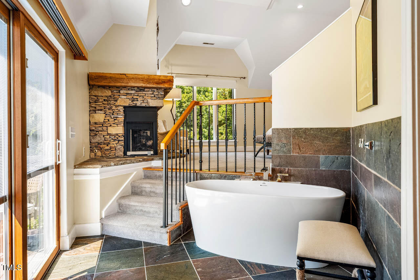
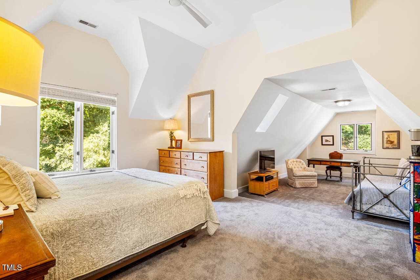
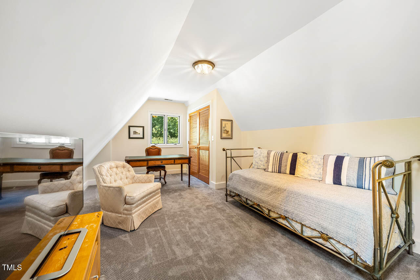
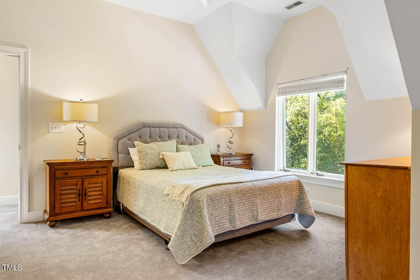
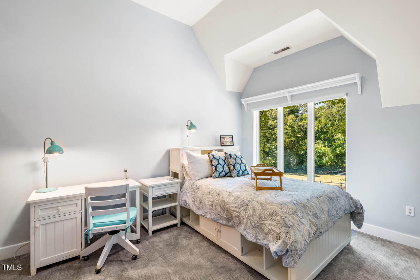
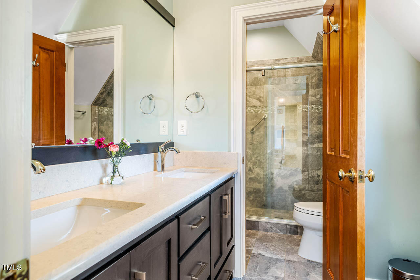
Spectacular Chapel Hill horse farm and equestrian estate located on 10 private acres with a five-stall barn, 1,131 square-foot apartment for a caretaker or trainer, and riding arena. Welcome to 1021 Parchemin Trail -- Surrounded by rolling fenced pastures, hardwoods and a private pond, this private 10-acre luxury estate offers exceptional privacy while being conveniently located only 10 minutes from downtown Chapel Hill and UNC. Designed by renowned architect Stephen Clipp, this custom English Country Manor blends timeless European-inspired architecture with modern comfort in one of the Triangle's most coveted settings. Inside, soaring 12-foot ceilings, solid wood doors, wide-plank pine floors, and walls of windows fill the home with warmth and natural light. The chef's kitchen features custom cherry cabinetry, granite countertops, stainless steel appliances, new double ovens, and a gas cooktop designed for both everyday living and entertaining. Multiple stacked-stone fireplaces anchor inviting gathering spaces, while the primary suite offers a spa-inspired retreat complete with a soaking tub, polished wood counters, and a rare antique mantle sourced from a pre-Civil War home. The five-stall barn is a dream for equestrian enthusiasts. Designed by Linda Dreher (built 2000) constructed of concrete-filled cinderblock with a stucco finish, it offers five oversized 12x12 custom stalls, a wash stall with hot/cold water and heat lamps, fans in every stall, and direct pasture access.
Interior Details
3820
4
4
Has Heating:
Yes
Heating Type:
Yes
Has Cooling:
Yes
Cooling Type:
N/A
Has Fuel:
No
Fuel Type:
N/A
Has Basement:
No
Basement Type:
Basement (unspecified)
Has Flooring:
No
Flooring Type:
N/A
Has Fireplace:
Yes
Fireplace Type:
N/A
Property Details
436036
No
No
Type:
Garage, Attached
Location:
N/A
Status:
N/A
Number of Spaces:
0
N/A
N/A
N/A
N/A
N/A
N/A
N/A
Construction Details
Conventional
Brick/stone (brick And/or Stone)
N/A
Gable
Shingle
Tax History
Year
Amount
Land
Improvement
Percent Change
Assessment
2020
$11,946
$329,100
$673,200
--%
$1,002,300
2019
$11,946
$329,100
$673,200
--%
$1,002,300
2018
$7,026
$329,100
$673,200
--%
$1,002,300
2017
$11,585
$329,100
$673,200
--%
$1,002,300
2016
$12,060
$292,076
$712,448
--%
$1,004,524
2014
$11,890
$292,076
$712,448
--%
$1,004,524
2013
$11,683
$292,076
$712,448
--%
$1,004,524
2012
$0
$292,076
$712,448
--%
$1,004,524

Average Home Price in 27516
Nearby Properties
Zip Code
Price
Bed
Bath
Sqft
Lot
Sold Date
$2,595,000
$2,595,000
4 Beds
4 Baths
3,820 Sqft
436,036 Lot (sqft)
Sold 10/13/2026
Calculators
Mortgage
Mortgage Calculator
Details for 1021 PARCHEMIN TRL
Property Debt
Foreclosure Contact Details
Similar Homes Nearby

Guides for Parchemin Trl

Santa Ana’s real estate market shows substantial growth, with home values reaching $970K in June 2024, up from $799.5K in July 2023. Neighboring cities also display varied market trends. The data indicates a promising market for potential buyers and investors.



