Member Features
Find Real Estate Bargain!
Full foreclosure details
Home value, equity and ownership info
Find homes priced below market
Get full access with a FREE Account
Already a member?
$1,125,000
Listing Price4beds
4baths
3,337sqft
12,000sqft lot
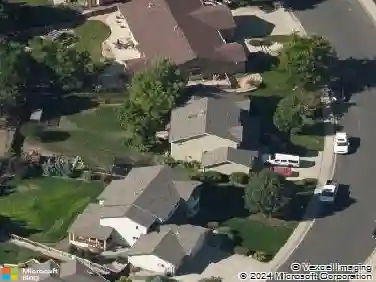
1306 Paragon Pl, Fort Collins, CO 80525
Member Features
Find Real Estate Bargain!
Full foreclosure details
Home value, equity and ownership info
Find homes priced below market
Get full access with a FREE Account
Already a member?
For Sale
Off Market
Home type
Price / sqft
Year built
Home Details
Spectacular remodel sited on the 15th Fareway of Southridge Greens! 1306 Paragon Place boasts a fabulous new kitchen featuring two prep islands which features island seating for eat-in option, Milarc cabinets, Wolf range top and double ovens, a Subzero refrigerator, Jenn-Air beverage fridge and Atlas granite countertops. The kitchen is located adjacent to the dining room, the front living room and the back family room with cathedral ceilings, a wall of windows and the gas fueled fireplace. Just off the back living room is the screened-in back porch, and brand new Bullfrog hot tub valued at $20,000.00. Additionally, the main floor features all new paint, new hickory wood floors, an updated main floor bathroom, a perfect office space (set off by a full glass door) and a functional laundry / mudroom space between the three car garage and the living room. 1306 Paragon features a new roof in 2020 and a new water heater in 2020. The total square footage of this home is 3,899 total square feet which includes three bedrooms upstairs, that is punctuated by a large vaulted primary bedroom with a luxury + updated primary bath separated by a 2-way gas fireplace. Not to be overlooked is the full basement which highlights include a wet bar, a large romp room, a 4th bedroom and a large storage room. 1306 Paragon is an ideal mix of an established neighborhood and modern updates.
Interior Details
3337
4
4
Has Heating:
Yes
Heating Type:
Central
Has Cooling:
Yes
Cooling Type:
Central
Has Fuel:
Yes
Fuel Type:
Gas
Has Basement:
No
Basement Type:
Partial
Has Flooring:
No
Flooring Type:
N/A
Has Fireplace:
Yes
Fireplace Type:
N/A
Property Details
12000
Yes
Yes
Type:
Garage, Attached
Location:
N/A
Status:
N/A
Number of Spaces:
3
No
No
No
No
No
No
No
Construction Details
Bi-level
Wood Siding
N/A
Gable
Composition Shingle
Tax History
Year
Amount
Land
Improvement
Percent Change
Assessment
2019
$4,560
$16,445
$31,088
--%
$47,533
2019
$4,560
$16,445
$31,088
--%
$47,533
2018
$3,596
$9,720
$28,901
--%
$38,621
2017
$3,585
$9,720
$28,901
--%
$38,621
2016
$3,651
$10,746
$28,393
--%
$39,139
2014
$3,229
$10,750
$23,900
--%
$34,650
2013
$3,233
$10,750
$23,900
--%
$34,650
2012
$3,088
$12,970
$19,430
--%
$32,400

Average Home Price in 80525
Nearby Properties
Zip Code
Price
Bed
Bath
Sqft
Lot
Sold Date
$659,529
3 Beds
3 Baths
3,062 Sqft
3,776 Lot (sqft)
Sold 05/27/2026
$1,275,000
$1,275,000
3 Beds
3 Baths
3,022 Sqft
11,000 Lot (sqft)
Sold 09/29/2026
$875,898
5 Beds
4 Baths
2,853 Sqft
9,727 Lot (sqft)
Sold 10/26/2026
$923,759
3 Beds
3 Baths
3,484 Sqft
11,330 Lot (sqft)
Sold 10/27/2026
$785,000
4 Beds
4 Baths
3,075 Sqft
10,361 Lot (sqft)
Sold 10/27/2026
$649,000
$649,000
4 Beds
3 Baths
3,766 Sqft
3,780 Lot (sqft)
Sold 10/13/2026
$690,000
5 Beds
4 Baths
3,218 Sqft
6,315 Lot (sqft)
Sold 10/13/2026
$1,125,000
$1,125,000
4 Beds
4 Baths
3,337 Sqft
12,000 Lot (sqft)
Sold 10/26/2026
$620,000
4 Beds
3.5 Baths
3,031 Sqft
4,715 Lot (sqft)
Sold 08/28/2026