Member Features
Find Real Estate Bargain!
Full foreclosure details
Home value, equity and ownership info
Find homes priced below market
Get full access with a FREE Account
Already a member?
$246,312
Listing Price3beds
1.5baths
1,026sqft
10,676sqft lot
4310 Paradise Dr, Gibsonia, PA 15044
Member Features
Find Real Estate Bargain!
Full foreclosure details
Home value, equity and ownership info
Find homes priced below market
Get full access with a FREE Account
Already a member?
For Sale
Off Market
Home type
Price / sqft
Year built
Home Details
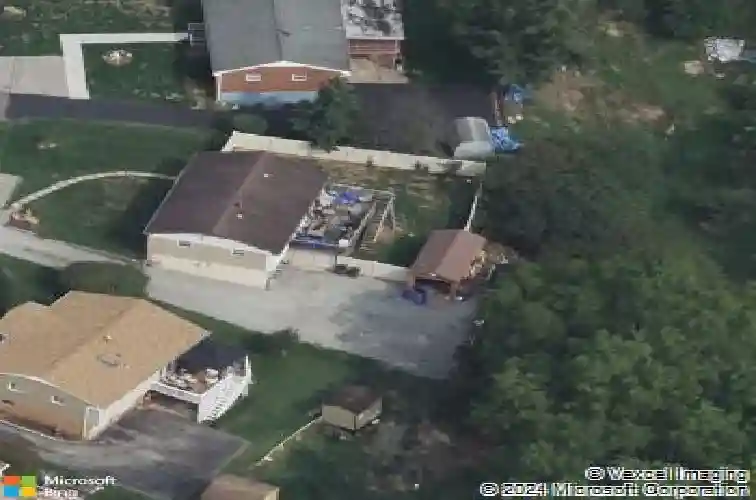
Welcome to 4310 Paradise Drive, a 3- bedroom, 1.5-bath ranch home located in West Deer Township. Walk through the front door into a welcoming living space which opens to the updated kitchen complete with gas stove and extra space for storage. All 3 bedrooms are located on the main floor, with the primary bedroom including an ensuite half-bath. Enjoy the view of your fenced-in, private backyard from the recently replaced deck off the kitchen. The walk-out basement can serve as extra living space with a beautiful gas fireplace, laundry room, and even a full bath that is plumbed if the new owner wants to complete it. The 1 car garage and long driveway provide ample space for parking. Close proximity to shopping, dining, and so much more!
Interior Details
1026
3
1.5
Has Heating:
Yes
Heating Type:
Central
Has Cooling:
Yes
Cooling Type:
Central
Has Fuel:
No
Fuel Type:
N/A
Has Basement:
No
Basement Type:
Partial
Has Flooring:
No
Flooring Type:
N/A
Has Fireplace:
Yes
Fireplace Type:
N/A
Property Details
10676
No
No
Type:
Garage, Attached
Location:
N/A
Status:
N/A
Number of Spaces:
1
N/A
N/A
N/A
N/A
N/A
N/A
N/A
Construction Details
Ranch
Brick/stone (brick And/or Stone)
N/A
N/A
Other (not Classified)
Tax History
Year
Amount
Land
Improvement
Percent Change
Assessment
2020
$1,587
$50,600
$2,900
--%
$53,500
2018
$1,587
$50,600
$2,900
--%
$53,500
2017
$1,587
$50,600
$2,900
--%
$53,500
2017
$1,587
$50,600
$2,900
--%
$53,500
2016
$1,569
$50,600
$2,900
--%
$53,500
2014
$1,569
$50,600
$2,900
--%
$53,500
2012
$2,108
$15,000
$32,500
--%
$47,500

Average Home Price in 15044
Nearby Properties
Zip Code
Price
Bed
Bath
Sqft
Lot
Sold Date
$240,518
$240,518
3 Beds
1.5 Baths
925 Sqft
9,982 Lot (sqft)
Sold 07/28/2026
$246,312
$246,312
3 Beds
1.5 Baths
1,026 Sqft
10,676 Lot (sqft)
Sold 10/27/2026
$225,000
$225,000
3 Beds
3 Baths
988 Sqft
16,534 Lot (sqft)
Sold 10/12/2026
$329,900
3 Beds
2 Baths
1,175 Sqft
9,400 Lot (sqft)
Sold 10/13/2026
$235,000
$235,000
2 Beds
1 Baths
1,040 Sqft
9,000 Lot (sqft)
Sold 10/27/2026
$283,552
$283,552
3 Beds
1.5 Baths
1,075 Sqft
7,375 Lot (sqft)
Sold 09/29/2026