Member Features
Find Real Estate Bargain!
Full foreclosure details
Home value, equity and ownership info
Find homes priced below market
Get full access with a FREE Account
Already a member?
$1,795,000
Listing Price3beds
3baths
2,572sqft
26,397sqft lot
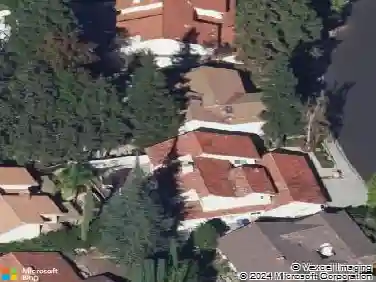
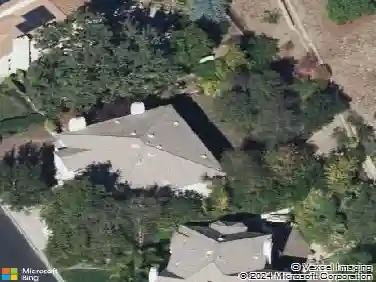
4212 Par Five Dr, Westlake Village, CA 91362
Member Features
Find Real Estate Bargain!
Full foreclosure details
Home value, equity and ownership info
Find homes priced below market
Get full access with a FREE Account
Already a member?
For Sale
Off Market
Home type
Price / sqft
Year built
Home Details
Introducing 4212 Par Five Drive ,an artfully reimagined residence nestled on the prestigious North Ranch Golf Course in Westlake Village. This former model has been refined where timeless design meets modern luxury. From the moment you enter, you're embraced in a sense of elevated sophistication soaring ceilings, expansive windows, and bespoke finishes define every inch of this thoughtfully reimagined space. The heart of the home is a designer kitchen worthy of any culinary enthusiast, appointed with handcrafted custom blended cabinetry, soft-close pull-outs, an expansive Island with white oak natural wood crowned with Tuscan Bronze marble quartz. Top-tier Monogram appliances including a built-in refrigerator and range are joined by a Wolf Professional Coffee System, microwave drawer, sleek to filler for elevated function, built in dishwasher, and all complemented with signature Champagne Bronze fixtures. The primary suite is a serene retreat, offering a spa-inspired bath wrapped in Chateau Carrara marble, custom white oak natural finish vanity finished with a striking slab porcelain top, marble flooring, a sculptural freestanding tub, and a crystal-clear 1/2-inch frameless blue edged cut glass shower enclosure. Secondary baths mirror this level of sophistication with Taj Mahal stone and large-format linen buff tile. Wide-plank luxury vinyl flooring flows seamlessly throughout the home, lending warmth and continuity to the elevated interiors. An 8-foot panoramic glass door op
Interior Details
2572
3
3
Has Heating:
No
Heating Type:
N/A
Has Cooling:
No
Cooling Type:
N/A
Has Fuel:
No
Fuel Type:
N/A
Has Basement:
No
Basement Type:
N/A
Has Flooring:
No
Flooring Type:
N/A
Has Fireplace:
Yes
Fireplace Type:
N/A
Property Details
26397
No
No
Type:
N/A
Location:
N/A
Status:
N/A
Number of Spaces:
N/A
No
No
No
No
Yes
No
No
Construction Details
Condo/apartment
N/A
N/A
N/A
N/A
Tax History
Year
Amount
Land
Improvement
Percent Change
Assessment
2020
$6,739
$250,272
$375,416
--%
$625,688
2019
$6,559
$245,365
$368,055
--%
$613,420
2018
$6,425
$240,554
$360,839
--%
$601,393
2017
$6,297
$235,838
$353,764
--%
$589,602
2016
$6,230
$231,214
$346,828
--%
$578,042
2014
$6,032
$223,282
$334,928
--%
$558,210
2013
$5,994
$222,274
$333,415
--%
$555,689
2012
$5,724
$217,916
$326,878
--%
$544,794

Average Home Price in 91362
Nearby Properties
Zip Code
Price
Bed
Bath
Sqft
Lot
Sold Date
$1,795,000
$1,795,000
3 Beds
3 Baths
2,572 Sqft
26,397 Lot (sqft)
Sold 10/05/2026
$1,379,000
$1,379,000
3 Beds
2.5 Baths
2,572 Sqft
26,397 Lot (sqft)
Sold 10/27/2026
$1,430,729
$1,430,729
3 Beds
2.5 Baths
2,572 Sqft
26,397 Lot (sqft)
Sold 10/26/2026
$1,485,000
$1,485,000
3 Beds
3 Baths
2,572 Sqft
26,397 Lot (sqft)
Sold 10/26/2026
$1,399,000
$1,399,000
3 Beds
2.5 Baths
2,572 Sqft
26,397 Lot (sqft)
Sold 10/26/2026