Member Features
Find Real Estate Bargain!
Full foreclosure details
Home value, equity and ownership info
Find homes priced below market
Get full access with a FREE Account
Already a member?
$469,446
Listing Price3beds
3baths
1,822sqft
3,049sqft lot
12060 Sw Par 4 Dr, Portland, OR 97224
Member Features
Find Real Estate Bargain!
Full foreclosure details
Home value, equity and ownership info
Find homes priced below market
Get full access with a FREE Account
Already a member?
For Sale
Off Market
Home type
Price / sqft
Year built
Home Details
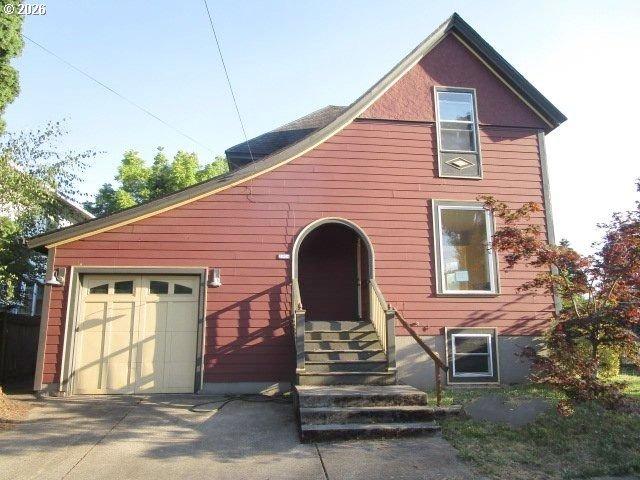
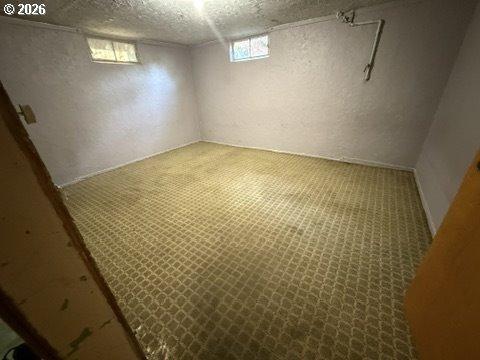
Nestled in King Citys coveted Par 4 neighborhood, this updated townhome offers true main-level living plus a flexible lower level - all in a vibrant 55+ community. The 2,035 sqft floor plan with 2-car garage, features a spacious living room with vaulted ceiling and a wall of windows with gleaming hardwoods throughout. The remodeled kitchen and baths are stylish and functional, while the primary suite offers a generous walk-in closet and private bath with roll-in shower. A second bedroom and full bath with laundry on the main make day-to-day living easy with no steps or stairs required. Downstairs, youll find a 3rd bedroom and full bath and a bonus room with fireplace - ideal as a family room, hobby space, or 4th bedroom - plus over 500sq ft of storage! Hardwood floors continue on this level. The home is well situated for caretaker quarters and is updated for accessibility, with safety grab bars installed in bathrooms, hallways, and key transition areas. Outdoor living is a standout with a large trex deck spanning the back of the home and a private front courtyard. 22kw Generator and water softener included. A short walk to the clubhouse, residents enjoy a 9-hole golf course, library, wood shop, clubs, and a full calendar of social activities. Shopping, dining, and services are close by. Move right in and start enjoying the easy, resort-style lifestyle that is King City Civic Association.
Interior Details
1822
3
3
Has Heating:
Yes
Heating Type:
Yes
Has Cooling:
Yes
Cooling Type:
Central
Has Fuel:
No
Fuel Type:
N/A
Has Basement:
No
Basement Type:
Partial
Has Flooring:
No
Flooring Type:
Wood (unspecified)
Has Fireplace:
Yes
Fireplace Type:
N/A
Property Details
3049
No
No
Type:
Driveway Concrete
Location:
N/A
Status:
N/A
Number of Spaces:
0
N/A
N/A
N/A
N/A
N/A
N/A
N/A
Construction Details
N/A
Wood
N/A
Gable
Other (not Classified)
Tax History
Year
Amount
Land
Improvement
Percent Change
Assessment
2019
$3,887
$0
$0
--%
$235,980
2018
$3,746
$0
$0
--%
$229,110
2017
$3,621
$0
$0
--%
$222,440
2016
$3,449
$0
$0
--%
$215,970
2015
$3,180
$0
$0
--%
$209,680
2013
$2,647
$0
$0
--%
$183,290
2012
$2,538
$0
$0
--%
$177,180

Average Home Price in 97224
Nearby Properties
Zip Code
Price
Bed
Bath
Sqft
Lot
Sold Date
$533,900
3 Beds
2 Baths
1,681 Sqft
5,227 Lot (sqft)
Sold 08/07/2026
$469,446
$469,446
3 Beds
3 Baths
1,822 Sqft
3,049 Lot (sqft)
Sold 10/26/2026
$629,358
3 Beds
3 Baths
2,016 Sqft
5,227 Lot (sqft)
Sold 10/26/2026
$623,868
3 Beds
3 Baths
2,062 Sqft
4,792 Lot (sqft)
Sold 10/26/2026
$579,800
3 Beds
2 Baths
2,003 Sqft
5,227 Lot (sqft)
Sold 10/26/2026