Member Features
Find Real Estate Bargain!
Full foreclosure details
Home value, equity and ownership info
Find homes priced below market
Get full access with a FREE Account
Already a member?
$458,443
Listing Price3beds
1.5baths
1,544sqft
53,143sqft lot
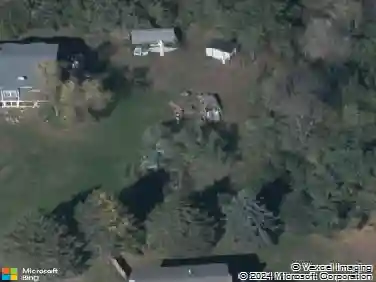
10 Paper Mill Rd, Amston, CT 06231
Member Features
Find Real Estate Bargain!
Full foreclosure details
Home value, equity and ownership info
Find homes priced below market
Get full access with a FREE Account
Already a member?
For Sale
Off Market
Home type
Price / sqft
Year built
Home Details
Asking for Best and Final Offers be submitted by Monday, April 13th at 2PM per seller request. Meticulously maintained and fully remodeled in 2016, this saltbox-style Colonial has so much to offer its new owners. The open concept main level features gleaming hard wood floors, eat-in kitchen with granite counters, stainless appliances, and a breakfast bar. Sliders lead to an oversized deck and patio overlooking a manicured backyard, ideal for entertaining. A formal dining room and living room with a cozy propane fireplace insert provide a refined atmosphere, while a first-floor half-bath with laundry adds daily convenience. The second level offers three spacious bedrooms and a full bath, plus a versatile lower-level flex room perfect for a home office or gym. Mechanical upgrades include a newer roof and windows, 200-AMP service, and a 2024 well pump + wiring. Home is wired for security and generator-ready. Located just minutes from major highways. Don't miss the chance to call 10 Paper Mill home ~ schedule your showing today!
Interior Details
1544
3
1.5
Has Heating:
Yes
Heating Type:
Hot Water
Has Cooling:
Yes
Cooling Type:
N/A
Has Fuel:
Yes
Fuel Type:
Oil
Has Basement:
No
Basement Type:
Full
Has Flooring:
No
Flooring Type:
N/A
Has Fireplace:
Yes
Fireplace Type:
N/A
Property Details
53143
Yes
Yes
Type:
N/A
Location:
N/A
Status:
N/A
Number of Spaces:
N/A
N/A
N/A
N/A
N/A
N/A
N/A
N/A
Construction Details
Other
Aluminum/vinyl
N/A
N/A
Asphalt
Tax History
Year
Amount
Land
Improvement
Percent Change
Assessment
2020
$5,594
$49,770
$104,220
--%
$153,990
2019
$5,705
$49,770
$104,220
--%
$153,990
2018
$5,765
$49,770
$104,220
--%
$153,990
2017
$5,354
$49,780
$94,910
--%
$144,690
2016
$6,192
$86,450
$87,290
--%
$173,740
2014
$6,211
$86,450
$87,290
--%
$173,740
2011
$6,029
$86,450
$87,290
--%
$173,740

Average Home Price in 06231
Nearby Properties
Zip Code
Price
Bed
Bath
Sqft
Lot
Sold Date
$472,780
$472,780
2 Beds
2 Baths
1,662 Sqft
54,886 Lot (sqft)
Sold 10/27/2026
$458,443
$458,443
3 Beds
1.5 Baths
1,544 Sqft
53,143 Lot (sqft)
Sold 10/26/2026
$455,781
$455,781
3 Beds
2 Baths
1,344 Sqft
250,470 Lot (sqft)
Sold 10/27/2026