Member Features
Find Real Estate Bargain!
Full foreclosure details
Home value, equity and ownership info
Find homes priced below market
Get full access with a FREE Account
Already a member?
$997,000
Listing Price3beds
2.5baths
2,736sqft
10,019sqft lot
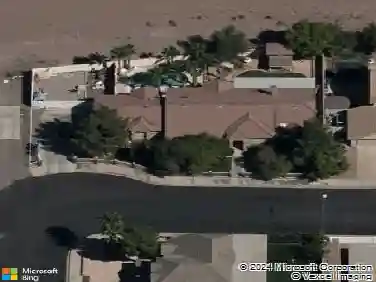
1360 Panini Dr, Henderson, NV 89052
Member Features
Find Real Estate Bargain!
Full foreclosure details
Home value, equity and ownership info
Find homes priced below market
Get full access with a FREE Account
Already a member?
For Sale
Home type
Price / sqft
Year built
Home Details
WHO SAYS YOU CAN'T HAVE IT ALL?! THIS Beautiful single-story home in SEVEN HILLS/Henderson is located on a VERY PRIVATE parcel inside the Guard Gated Renaissance Community. It's classic stucco exterior and the timeless roof line instills a sophisticated first impression. Mature landscaping, paver driveway and paver pathway lead up to a grand arched, rotunda entry featuring a custom designed glass-iron front entry door. Relax, breathe and enjoy - THREE bedrooms, THREE bathrooms, 2,731 square feet of living area, all with high volume ceiling throughout provides an ideal balance of refined style and comfortable everyday utility. nInside, uniform flooring extends throughout, accented by elegant plantation shutters, crown molding, and window coverings throughout. The great room features a wood-paneled media wall with an integrated electric fireplace and custom built-in shelving. In the adjacent kitchen, a spacious Island anchors the area, complemented by white cabinetry, built-in refrigerator, double ovens, dishwasher, microwave, and pantry. and Just around the corner more cabinets and convenient wine/beverage refrigerator.nnFull wall accordion glass doors lead to the fabulous private-oasis backyard which includes in-ground swimming pool, a stone outdoor wood-burning stone fireplace and a slatted pergola over a stamped concrete raised patio. Surrounded by a wrought iron fence and mature trees, the yard provides back yard access and a private courtyard. Scenic community views of mo
Interior Details
2736
3
2.5
Has Heating:
Yes
Heating Type:
Forced Air With Air Conditioning
Has Cooling:
Yes
Cooling Type:
Central
Has Fuel:
No
Fuel Type:
N/A
Has Basement:
No
Basement Type:
N/A
Has Flooring:
No
Flooring Type:
Carpet
Has Fireplace:
Yes
Fireplace Type:
N/A
Property Details
10019
No
No
Type:
Garage, Attached
Location:
N/A
Status:
N/A
Number of Spaces:
2
No
No
No
No
No
No
No
Construction Details
N/A
Frame/stucco
N/A
N/A
Concrete
Tax History
Year
Amount
Land
Improvement
Percent Change
Assessment
2021
$3,470
$47,775
$130,761
--%
$178,536
2020
$3,368
$47,775
$128,844
--%
$176,619
2019
$3,270
$47,775
$123,879
--%
$171,654
2018
$5,013
$47,775
$125,178
--%
$172,953
2017
$3,096
$47,775
$127,199
--%
$175,043
2014
$3,001
$22,050
$117,616
--%
$139,666
2013
$2,828
$22,050
$94,353
--%
$116,403

Average Home Price in 89052
Nearby Properties
Zip Code
Price
Bed
Bath
Sqft
Lot
Sold Date
$651,473
4 Beds
2.5 Baths
2,635 Sqft
6,970 Lot (sqft)
Sold 07/13/2026
$838,000
4 Beds
3.5 Baths
2,911 Sqft
6,970 Lot (sqft)
Sold 10/27/2026
$695,843
4 Beds
3 Baths
2,777 Sqft
6,098 Lot (sqft)
Sold 10/26/2026
$1,499,000
$1,499,000
4 Beds
3 Baths
2,801 Sqft
7,405 Lot (sqft)
Sold 09/29/2026
$721,187
4 Beds
3 Baths
2,777 Sqft
6,534 Lot (sqft)
Sold 10/26/2026
$1,511,946
$1,511,946
3 Beds
2.5 Baths
3,047 Sqft
16,553 Lot (sqft)
Sold 10/13/2026
$1,188,800
$1,188,800
3 Beds
3 Baths
2,916 Sqft
8,276 Lot (sqft)
Sold 10/26/2026
$695,000
4 Beds
3 Baths
2,635 Sqft
7,405 Lot (sqft)
Sold 10/05/2026
$1,550,000
$1,550,000
3 Beds
2.5 Baths
2,801 Sqft
8,712 Lot (sqft)
Sold 10/26/2026