Member Features
Find Real Estate Bargain!
Full foreclosure details
Home value, equity and ownership info
Find homes priced below market
Get full access with a FREE Account
Already a member?
$1,575,000
Listing Price4beds
4baths
3,056sqft
20,038sqft lot
9540 Pamela St, El Dorado Hills, CA 95762
Member Features
Find Real Estate Bargain!
Full foreclosure details
Home value, equity and ownership info
Find homes priced below market
Get full access with a FREE Account
Already a member?
For Sale
Off Market
Home type
Price / sqft
Year built
Home Details
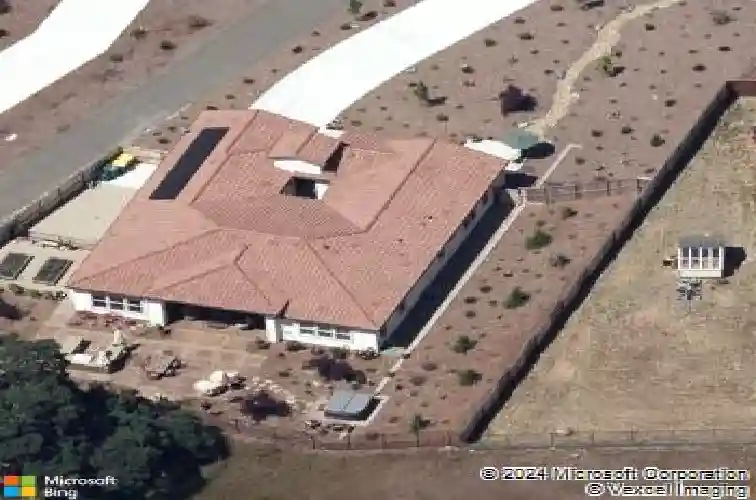
EXCEPTIONAL SINGLE STORY IN THE OVERLOOK! Step inside this ideal 4 BR single story floor plan and prepare to be impressed as no expense was spared in upgrading this amazing home. Gorgeous wide plank hard wood floors accent the entire home and create a seamless flow to each room. The spacious, open kitchen boasts Wolf appliances, a convenient pot filler fixture, built-in Subzero refrigerator, additional wine refrigerator, gorgeous leathered granite countertops & expansive wood cabinetry for an abundance of storage. A customized den area makes the perfect home office. The luxurious primary suite is the perfect retreat with a beautiful custom shower, huge walk-in closet and direct rear yard access. The great room is the heart of the home with a large wall of custom built-ins that opens to the formal dining area with a new climate controlled 336 bottle and 18 magnum wine room. Natural light galore floods through the large scale glass sliding doors and creates a seamless transition to the stunning, large year yard. This back yard is an entertainers dream with perfect landscaping. A custom pergola shades the outdoor BBQ & bar area, and an adjacent raised firepit, create perfect seating areas in addition to a patio perfect for dining al fresco. A raised deck provides sunset views that will take your breath away & a personal hot tub allows you to soak it all in. Raised garden beds and a greenbelt setting top of this outdoor oasis! OWNED solar, a separate large storage shed, and a Gen
Interior Details
3056
4
4
Has Heating:
Yes
Heating Type:
Yes
Has Cooling:
Yes
Cooling Type:
Central
Has Fuel:
Yes
Fuel Type:
Electric
Has Basement:
No
Basement Type:
N/A
Has Flooring:
No
Flooring Type:
N/A
Has Fireplace:
Yes
Fireplace Type:
N/A
Property Details
20038
Yes
Yes
Type:
Garage, Attached
Location:
N/A
Status:
N/A
Number of Spaces:
3
N/A
N/A
N/A
N/A
N/A
N/A
N/A
Construction Details
N/A
N/A
N/A
N/A
N/A
Tax History
Year
Amount
Land
Improvement
Percent Change
Assessment
2020
$14,582
$340,210
$710,466
--%
$1,050,676
2019
$14,444
$333,540
$696,536
--%
$1,030,076
2018
$5,935
$124,848
$107,000
--%
$231,848
2017
$4,787
$122,400
$0
--%
$122,400

Average Home Price in 95762
Nearby Properties
Zip Code
Price
Bed
Bath
Sqft
Lot
Sold Date
$1,575,000
$1,575,000
4 Beds
4 Baths
3,056 Sqft
20,038 Lot (sqft)
Sold 10/27/2026
$1,163,436
$1,163,436
4 Beds
3.5 Baths
3,058 Sqft
35,284 Lot (sqft)
Sold 10/26/2026
$1,075,813
$1,075,813
4 Beds
3 Baths
2,694 Sqft
22,216 Lot (sqft)
Sold 10/27/2026
$1,300,000
$1,300,000
3 Beds
3 Baths
3,272 Sqft
41,382 Lot (sqft)
Sold 10/26/2026
$1,975,000
$1,975,000
5 Beds
4 Baths
2,884 Sqft
20,473 Lot (sqft)
Sold 10/27/2026