Member Features
Find Real Estate Bargain!
Full foreclosure details
Home value, equity and ownership info
Find homes priced below market
Get full access with a FREE Account
Already a member?
$--
4beds
3baths
3,386sqft
45,738sqft lot
19 Pamela Dr, Monroe, CT 06468
Member Features
Find Real Estate Bargain!
Full foreclosure details
Home value, equity and ownership info
Find homes priced below market
Get full access with a FREE Account
Already a member?
For Sale
Off Market
Home type
Price / sqft
Year built
Home Details
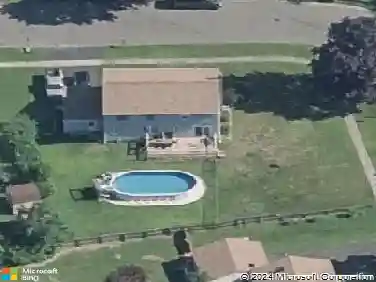
Gorgeous custom built California Ranch style home with in-law apartment. Perfectly perched on stunning 1.05 acre. Located on cul-de-sac in desirable Monroe neighborhood. Step inside spacious living room featuring bay window allowing in natural light and year-round views of the scenic neighborhood. Beautiful fireplace equipped with wood burning stove insert. The heart of the home is the spectacular kitchen/dining combo. A chef's delight boasting beautiful, abundant cabinetry, large center island with granite counters, top of the line appliances, glass tile backsplash and slider out to an incredible oasis. A gorgeous covered (wood ceiling) deck with Trex steps down to enormous stone patio overlooking lush landscaping, and fire pit. Personal Pizzeria! Pizza oven with counter bar built of stone/granite. Professionally landscaped property features mature trees and plantings. This outdoor living is superb in design and functionality. Luxurious primary bedroom suite features sitting area, spacious custom-built walk-in closet and beautifully updated full bath offering double shower and granite topped vanity. Just off the primary bedroom is a wonderful office/library area with slider out to beautiful grounds. 2 sun drenched bedrooms with custom built closets and den/guest room share spacious, beautifully updated hall bath with double shower. The amenities in the main house continue to the lower level providing fantastic recreation room, separate laundry room and extra utility room.
Interior Details
3386
4
3
Has Heating:
Yes
Heating Type:
Hot Water
Has Cooling:
Yes
Cooling Type:
N/A
Has Fuel:
Yes
Fuel Type:
Oil
Has Basement:
No
Basement Type:
Full
Has Flooring:
No
Flooring Type:
N/A
Has Fireplace:
Yes
Fireplace Type:
N/A
Property Details
45738
No
No
Type:
Garage, Basement
Location:
N/A
Status:
N/A
Number of Spaces:
4
N/A
N/A
N/A
N/A
N/A
N/A
N/A
Construction Details
Ranch
Wood Siding
N/A
Gable
Asphalt
Tax History
Year
Amount
Land
Improvement
Percent Change
Assessment
2020
$12,847
$91,300
$270,800
--%
$362,100
2019
$10,784
$91,300
$211,800
--%
$303,100
2018
$10,681
$91,300
$211,800
--%
$303,100
2017
$10,839
$91,300
$211,800
--%
$303,100
2016
$10,609
$91,300
$211,800
--%
$303,100
2014
$8,928
$115,780
$172,118
--%
$287,898
2013
$7,640
$115,780
$135,450
--%
$251,230
2011
$7,640
$115,780
$135,450
--%
$251,230

Average Home Price in 06468
Nearby Properties
Zip Code
Price
Bed
Bath
Sqft
Lot
Sold Date
$--
4 Beds
3 Baths
3,386 Sqft
45,738 Lot (sqft)
Sold 10/26/2026