
Member Features
Find Real Estate Bargain!
Full foreclosure details
Home value, equity and ownership info
Find homes priced below market
Get full access with a FREE Account
Already a member?
$264,990
Listing Price3beds
3baths
1,851sqft
8,302sqft lot
124 Palmetto Dr, Crestview, FL 32539
Member Features
Find Real Estate Bargain!
Full foreclosure details
Home value, equity and ownership info
Find homes priced below market
Get full access with a FREE Account
Already a member?
For Sale
Off Market
Home type
Price / sqft
Year built
Home Details
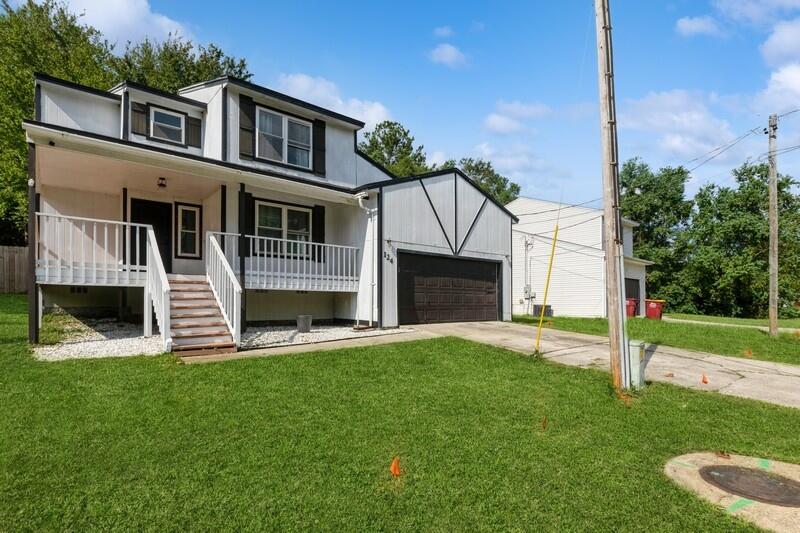
Welcome to this charming two-story residence, where style and functionality seamlessly blend! The main level boasts an open and airy layout with elegant tile flooring throughout. The upgraded kitchen is a chefs delight, complemented by a formal dining room and a cozy family roomperfect for both everyday living and entertaining. Youll also find a convenient half bath on this floor.nnUpstairs, youll discover all the well-appointed bedrooms and a dedicated laundry room, ensuring convenience and privacy. Enjoy outdoor living on your expansive, covered front porch, ideal for relaxation. The split-level design enhances the appeal of the home, while the garage includes a walk-out door leading to the fenced backyard, providing easy access and added versatility. This thoughtfully designed home combines contemporary style with practical features. Please note that buyers should verify all information and that the property is being sold As-Is.
Interior Details
1851
3
3
Has Heating:
Yes
Heating Type:
Forced Air With Air Conditioning
Has Cooling:
Yes
Cooling Type:
Central
Has Fuel:
No
Fuel Type:
N/A
Has Basement:
No
Basement Type:
N/A
Has Flooring:
No
Flooring Type:
Tile (unspecified)
Has Fireplace:
Yes
Fireplace Type:
N/A
Property Details
8302
No
No
Type:
Garage, Attached
Location:
N/A
Status:
N/A
Number of Spaces:
0
No
No
No
No
Yes
No
No
Construction Details
N/A
N/A
N/A
Gable/hip
Composition Shingle
Tax History
Year
Amount
Land
Improvement
Percent Change
Assessment
2020
$2,171
$19,142
$109,752
--%
$128,894
2019
$1,201
$0
$0
--%
$111,476
2018
$1,179
$19,142
$90,255
--%
$109,397
2017
$1,783
$19,142
$83,360
--%
$102,502
2016
$1,755
$19,142
$82,193
--%
$101,335
2014
$1,613
$0
$0
--%
$96,299
2013
$1,653
$0
$0
--%
$98,034
2012
$1,638
$0
$0
--%
$99,903

Average Home Price in 32539
Nearby Properties
Zip Code
Price
Bed
Bath
Sqft
Lot
Sold Date
$269,000
$269,000
4 Beds
2 Baths
1,986 Sqft
9,031 Lot (sqft)
Sold 09/29/2026
$286,966
$286,966
4 Beds
3 Baths
2,088 Sqft
9,411 Lot (sqft)
Sold 09/29/2026
$224,278
$224,278
3 Beds
2 Baths
1,756 Sqft
9,055 Lot (sqft)
Sold 09/29/2026
$264,990
$264,990
3 Beds
3 Baths
1,851 Sqft
8,302 Lot (sqft)
Sold 09/29/2026
$175,000
$175,000
4 Beds
2 Baths
2,110 Sqft
8,561 Lot (sqft)
Sold 10/06/2026
$259,698
$259,698
3 Beds
2 Baths
1,590 Sqft
9,554 Lot (sqft)
Sold NaN/NaN/NaN
$299,900
$299,900
4 Beds
2 Baths
1,884 Sqft
8,320 Lot (sqft)
Sold 09/29/2026
$234,246
4 Beds
2 Baths
1,620 Sqft
62,465 Lot (sqft)
Sold 10/06/2026





