
Member Features
Find Real Estate Bargain!
Full foreclosure details
Home value, equity and ownership info
Find homes priced below market
Get full access with a FREE Account
Already a member?
$550,000
Listing Price4beds
3baths
2,772sqft
20,009sqft lot
11166 Palmers Green Dr, Peyton, CO 80831
Member Features
Find Real Estate Bargain!
Full foreclosure details
Home value, equity and ownership info
Find homes priced below market
Get full access with a FREE Account
Already a member?
For Sale
Off Market
Home type
Price / sqft
Year built
Home Details
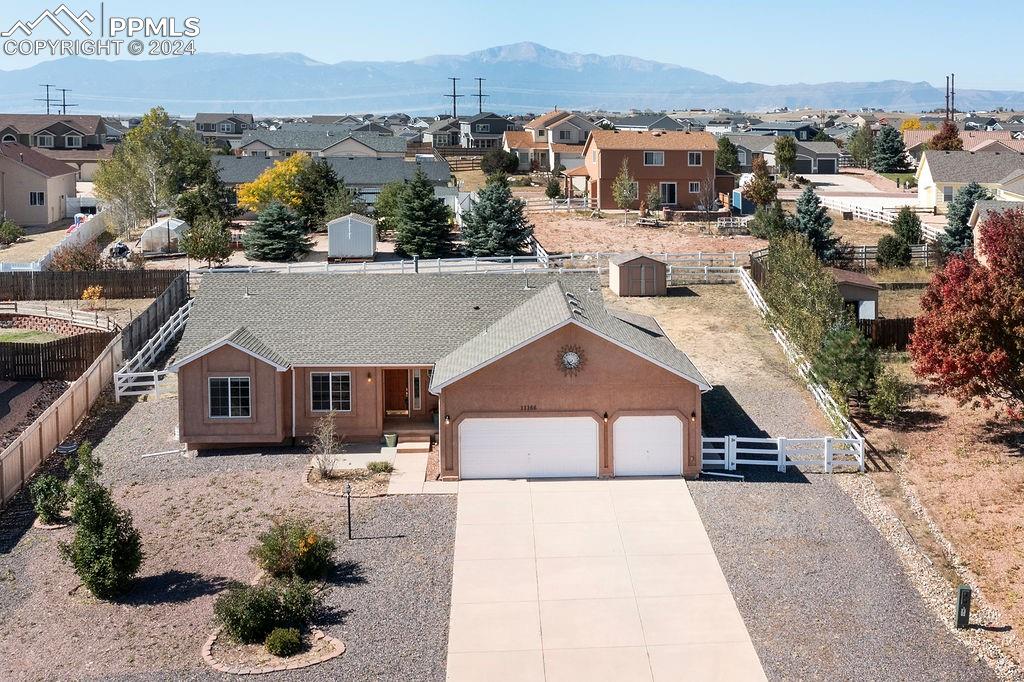
Like the picture says . . . Welcome to YOUR house!! A large, almost half-acre lot piece of heaven of your own. Plenty of space inside and out! With 4 bedrooms and 3 baths, there is room for everyone. Nice to have main bedroom on the opposite end as other 2 main level bedrooms. Kitchen has stainless steel appliances and breakfast bar, as well as an eat-in area. Cozy up to the gas fireplace in the living room on those cold nights. Look at the size of that family room downstairs. You could almost make that it's own 'apartment'. With a 3 car garage you have plenty of room for your cars and toys, etc. Do you have RV? There's room for that, too. What does your imagination show you for that spacious backyard? What a luxury to have a covered outside space in back, to get out of the sun in the afternoon. Come make this space your own!
Interior Details
2772
4
3
Has Heating:
Yes
Heating Type:
Forced Air With Air Conditioning
Has Cooling:
Yes
Cooling Type:
Central
Has Fuel:
No
Fuel Type:
N/A
Has Basement:
No
Basement Type:
Partial
Has Flooring:
No
Flooring Type:
N/A
Has Fireplace:
Yes
Fireplace Type:
N/A
Property Details
20009
Yes
Yes
Type:
Garage, Attached
Location:
N/A
Status:
N/A
Number of Spaces:
2
No
No
No
No
Yes
No
No
Construction Details
Ranch
Stucco
N/A
Gable
Composition Shingle
Tax History
Year
Amount
Land
Improvement
Percent Change
Assessment
2019
$2,233
$4,680
$20,580
--%
$25,260
2019
$2,233
$4,680
$20,580
--%
$25,260
2018
$1,928
$3,280
$17,920
--%
$21,200
2017
$1,800
$3,280
$17,920
--%
$21,200
2016
$1,538
$3,620
$14,690
--%
$18,310
2014
$1,487
$3,340
$13,300
--%
$16,640
2013
$1,483
$3,340
$13,300
--%
$16,640
2012
$1,560
$3,450
$14,070
--%
$17,520

Average Home Price in 80831
Nearby Properties
Zip Code
Price
Bed
Bath
Sqft
Lot
Sold Date
$595,386
5 Beds
3 Baths
3,067 Sqft
21,640 Lot (sqft)
Sold 10/22/2026
$521,353
$521,353
4 Beds
2.5 Baths
2,382 Sqft
8,677 Lot (sqft)
Sold 09/10/2026
$587,934
6 Beds
3 Baths
3,058 Sqft
20,032 Lot (sqft)
Sold 08/21/2026
$585,899
$585,899
5 Beds
3.75 Baths
3,028 Sqft
21,159 Lot (sqft)
Sold 08/03/2026
$513,156
$513,156
3 Beds
3.75 Baths
3,035 Sqft
21,000 Lot (sqft)
Sold 06/08/2026
$625,000
$625,000
4 Beds
2.5 Baths
2,816 Sqft
18,140 Lot (sqft)
Sold 05/29/2026
$632,225
$632,225
5 Beds
3.75 Baths
3,134 Sqft
20,439 Lot (sqft)
Sold 10/26/2026
$565,310
$565,310
4 Beds
3 Baths
2,599 Sqft
11,392 Lot (sqft)
Sold 10/26/2026
$545,507
$545,507
4 Beds
2.25 Baths
2,458 Sqft
9,251 Lot (sqft)
Sold 10/26/2026



