
Member Features
Find Real Estate Bargain!
Full foreclosure details
Home value, equity and ownership info
Find homes priced below market
Get full access with a FREE Account
Already a member?
$245,000
Listing Price3beds
1baths
1,120sqft
3,659sqft lot
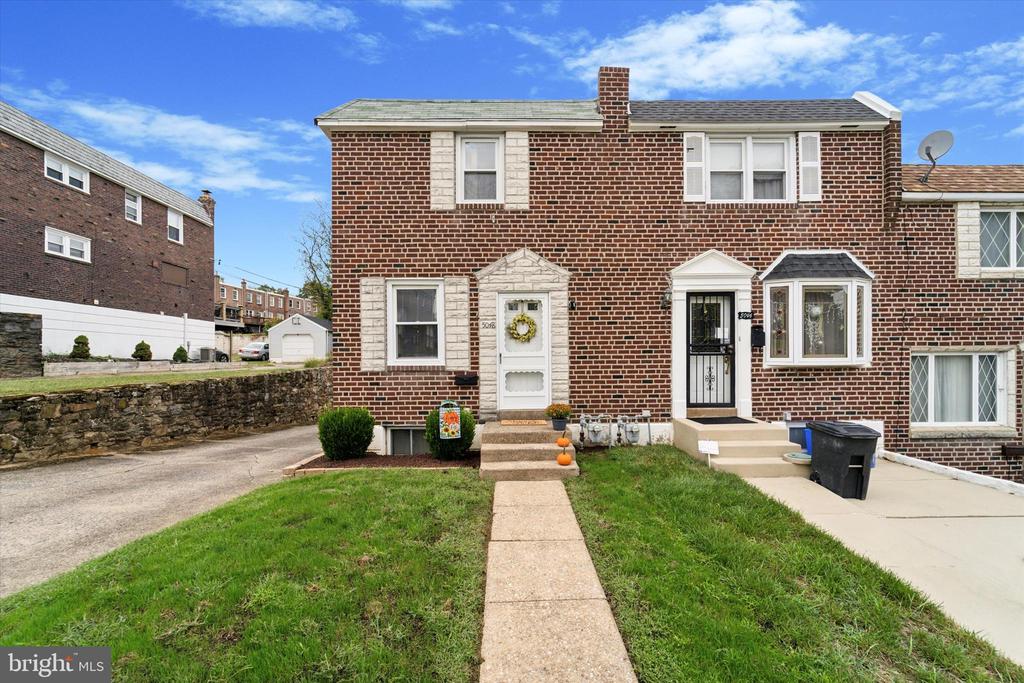
5048 Palmer Mill Rd, Clifton Heights, PA 19018
Member Features
Find Real Estate Bargain!
Full foreclosure details
Home value, equity and ownership info
Find homes priced below market
Get full access with a FREE Account
Already a member?
For Sale
Off Market
Home type
Price / sqft
Year built
Home Details
Welcome to 5048 Palmer Mill Road, a gem nestled in the highly desirable Westbrook Park neighborhood of Clifton Heights, PA. This end-unit row home stands out immediately, thanks to the care and attention it has received from its current owners, offering a move-in ready experience for its next lucky resident. As you step inside, you're greeted by a warm and inviting living room that effortlessly flows into the dining room, creating a perfect space for both intimate dinners and larger gatherings. Natural light streams through the sliding glass doors, beckoning you to step outside onto your private deck. One of the benefits of being an end unit is the sense of added privacyno neighbors to one side means you can relax and entertain with the feeling of extra space all around. The kitchen, though compact in a galley-style, is equipped with updated appliances and offers everything you need to whip up a favorite recipe or experiment with new culinary creations. Whether it's breakfast with the family or prepping for a dinner party, this kitchen keeps you connected to the flow of the home while providing functionality and charm. As you head downstairs, the finished basement opens up a world of possibilities. Clean, bright, and versatile, it's an ideal space for entertaining guests, setting up a playroom, or creating your very own home theater. The basement also houses a convenient laundry area with your washer and dryer, and offers an additional exit that leads directly
Interior Details
1120
3
1
Has Heating:
Yes
Heating Type:
Central
Has Cooling:
Yes
Cooling Type:
Central
Has Fuel:
Yes
Fuel Type:
Gas
Has Basement:
No
Basement Type:
Full
Has Flooring:
No
Flooring Type:
N/A
Has Fireplace:
Yes
Fireplace Type:
N/A
Property Details
3659
Yes
Yes
Type:
N/A
Location:
N/A
Status:
N/A
Number of Spaces:
N/A
N/A
N/A
N/A
N/A
N/A
N/A
N/A
Construction Details
Row Home
Brick
N/A
N/A
N/A
Tax History
Year
Amount
Land
Improvement
Percent Change
Assessment
2020
$5,552
$26,340
$59,490
--%
$85,830
2019
$5,454
$26,340
$59,490
--%
$85,830
2018
$5,391
$0
$0
--%
$85,830
2017
$5,251
$0
$0
--%
$85,830
2016
$5,212
$0
$0
--%
$85,830
2014
$5,007
$0
$0
--%
$85,830
2013
$4,827
$0
$0
--%
$85,830

Average Home Price in 19018
Nearby Properties
Zip Code
Price
Bed
Bath
Sqft
Lot
Sold Date
$200,917
3 Beds
1.5 Baths
1,152 Sqft
5,750 Lot (sqft)
Sold 09/30/2026
$261,789
3 Beds
1.5 Baths
1,152 Sqft
1,568 Lot (sqft)
Sold 08/25/2026
$291,665
$291,665
3 Beds
1 Baths
1,152 Sqft
3,049 Lot (sqft)
Sold 08/21/2026
$201,843
3 Beds
1 Baths
1,152 Sqft
2,309 Lot (sqft)
Sold 08/20/2026
$238,175
3 Beds
1 Baths
1,152 Sqft
2,701 Lot (sqft)
Sold 08/19/2026
$136,539
3 Beds
1 Baths
1,152 Sqft
1,437 Lot (sqft)
Sold 06/11/2026
$245,000
3 Beds
1 Baths
1,120 Sqft
3,659 Lot (sqft)
Sold 09/29/2026
$231,704
3 Beds
1 Baths
1,152 Sqft
3,615 Lot (sqft)
Sold 10/26/2026
$240,000
3 Beds
1 Baths
1,120 Sqft
2,047 Lot (sqft)
Sold 10/13/2026






