
Member Features
Find Real Estate Bargain!
Full foreclosure details
Home value, equity and ownership info
Find homes priced below market
Get full access with a FREE Account
Already a member?
$1,050,000
Listing Price5beds
4.25baths
3,194sqft
20,146sqft lot
3425 Palmer Hill Ct, Colorado Springs, CO 80907
Member Features
Find Real Estate Bargain!
Full foreclosure details
Home value, equity and ownership info
Find homes priced below market
Get full access with a FREE Account
Already a member?
For Sale
Off Market
Home type
Price / sqft
Year built
Home Details
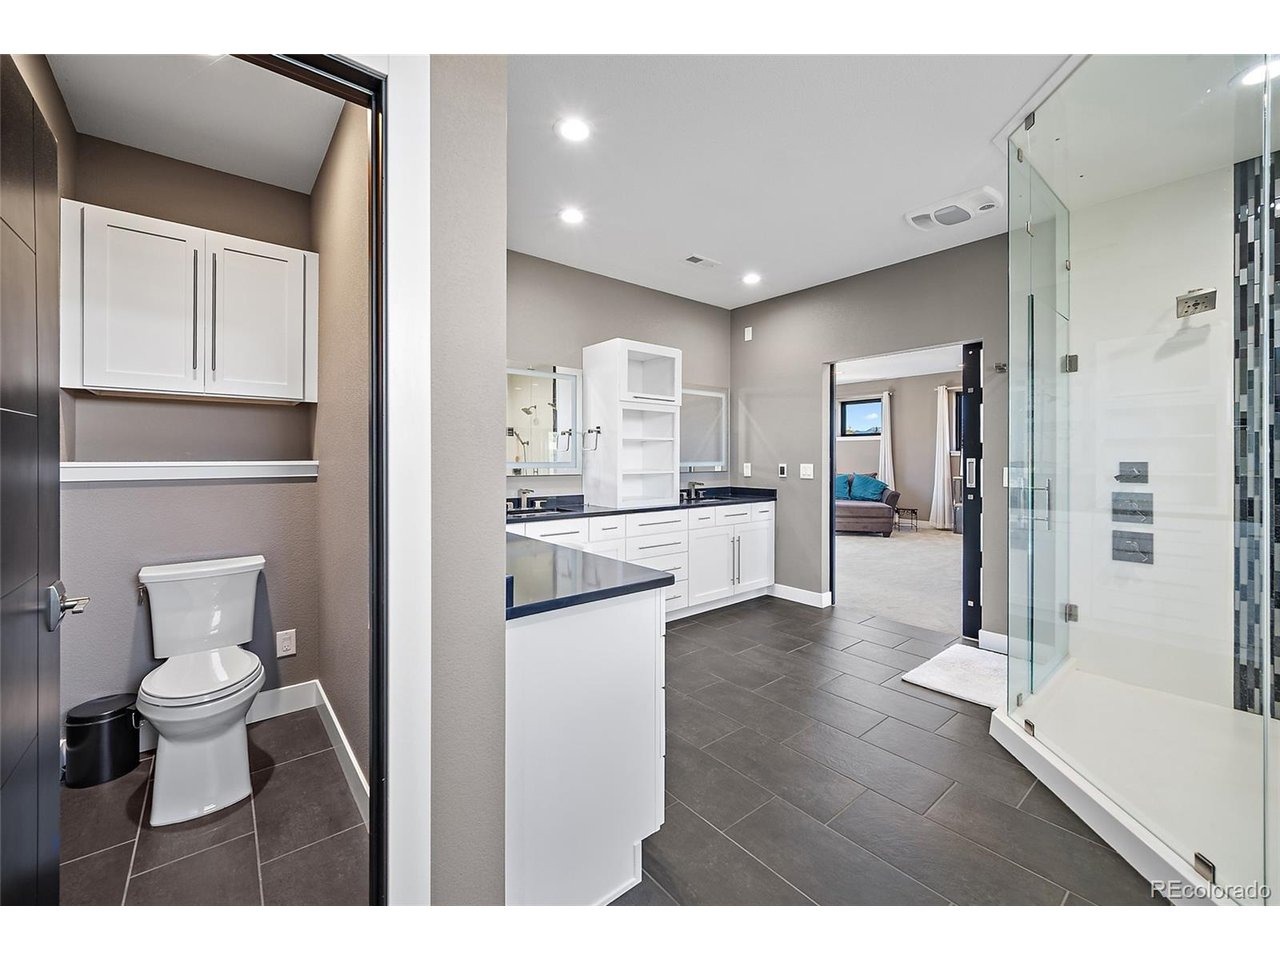
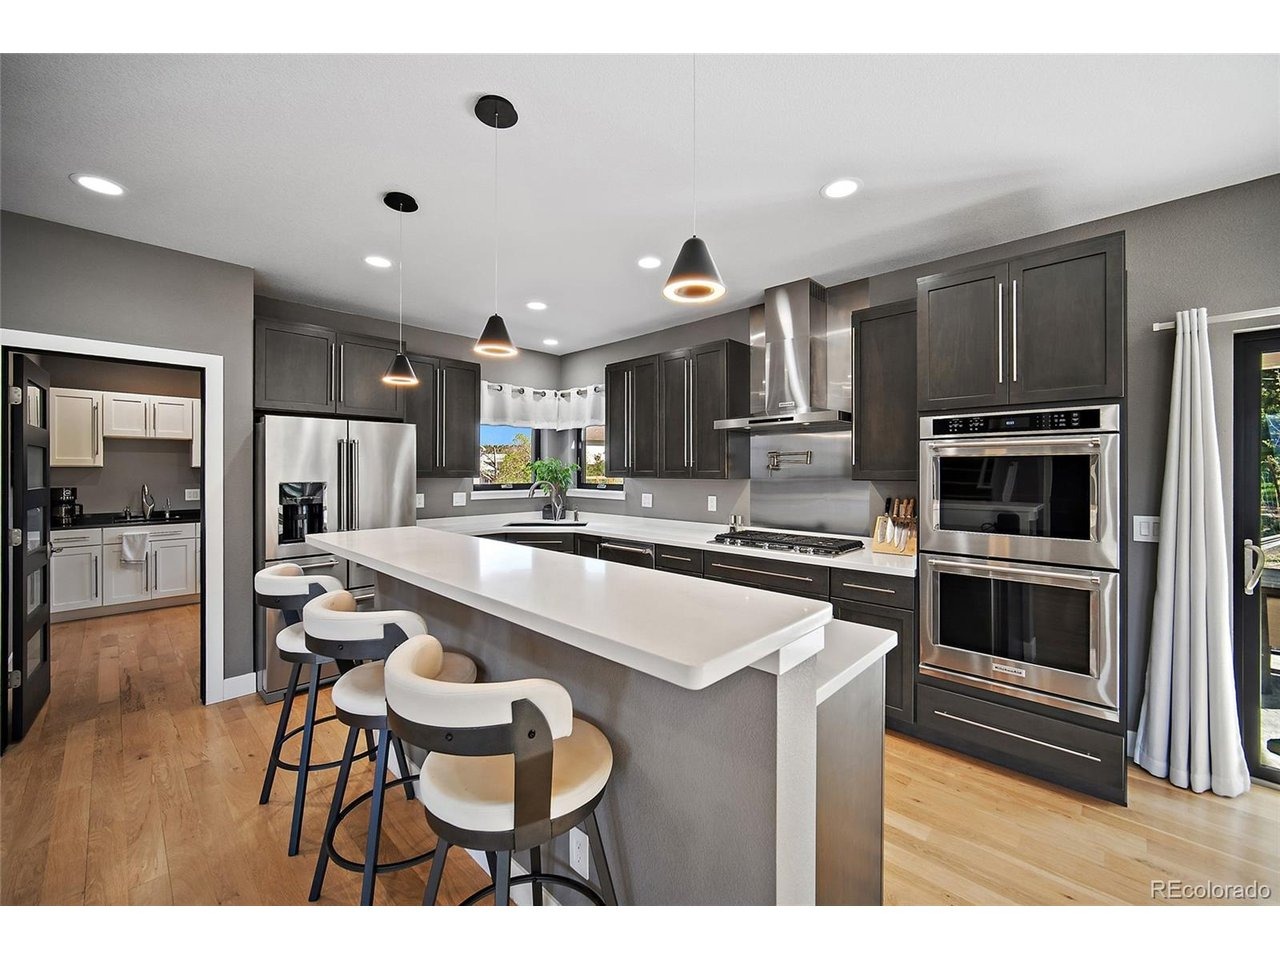
Perfectly positioned in the prestigious St. Andrew's enclave of the Colorado Springs Country Club, this amazing custom modern home offers refined golf course living on a spacious 1/2-acre lot. Featuring 5 bedrooms, 4 bathrooms, and a 4-car garage, this home showcases a bright open floor plan with Andersen windows and quartz countertops throughout. The chef's kitchen is a true showpiece, thoughtfully designed with both gas and electric cooktops for ultimate versatility, a pot filler, under-cabinet lighting, and an InSinkErator instant hot water system in the pantry-perfect for entertaining and everyday luxury. The luxurious primary suite offers a heated tile floor, freestanding soaking tub with floor-mounted filler, built-in makeup vanity, and Delta Ara fixtures, with lighted mirrors in all bathrooms. Additional highlights include dual-zone high-efficiency heating and cooling, two Navien tankless water heaters, upgraded BIBs insulation and spray foam, whole-house network, and gas fireplaces throughout. A humidifier services the lower level. Enjoy seamless indoor-outdoor living with two concrete decks, ceiling fans, and a natural gas BBQ hookup. The property also features a water hydrant and electricity at the rear lot and hot/cold hose bibs. The 4-car garage includes a lower-level 2-car garage designed for vehicle lifts, 220V outlets in both garages, and LiftMaster side-mount openers. A rare blend of modern design, thoughtful upgrades, and prestigious location-offering an elev
Interior Details
3194
5
4.25
Has Heating:
Yes
Heating Type:
Forced Air With Air Conditioning
Has Cooling:
Yes
Cooling Type:
Central
Has Fuel:
No
Fuel Type:
N/A
Has Basement:
No
Basement Type:
N/A
Has Flooring:
No
Flooring Type:
N/A
Has Fireplace:
Yes
Fireplace Type:
N/A
Property Details
20146
Yes
Yes
Type:
Garage, Attached
Location:
N/A
Status:
N/A
Number of Spaces:
5
No
No
No
No
No
No
No
Construction Details
Multi-level
Stucco
N/A
Gable
Composition Shingle
Tax History
Year
Amount
Land
Improvement
Percent Change
Assessment
2019
$1,990
$6,690
$32,560
--%
$39,250
2019
$1,990
$6,690
$22,790
--%
$29,480
2018
$2,587
$35,260
$0
--%
$35,260
2017
$2,450
$35,260
$0
--%
$35,260

Average Home Price in 80907
Nearby Properties
Zip Code
Price
Bed
Bath
Sqft
Lot
Sold Date
$699,898
5 Beds
3 Baths
3,166 Sqft
8,853 Lot (sqft)
Sold 08/12/2026
$557,513
4 Beds
3 Baths
2,814 Sqft
4,250 Lot (sqft)
Sold 05/18/2026
$1,050,000
5 Beds
4.25 Baths
3,194 Sqft
20,146 Lot (sqft)
Sold 05/13/2026
$715,000
4 Beds
4 Baths
3,146 Sqft
14,339 Lot (sqft)
Sold 09/29/2026
$510,357
4 Beds
2 Baths
2,948 Sqft
13,596 Lot (sqft)
Sold 10/06/2026
$625,025
3 Beds
5 Baths
3,420 Sqft
11,200 Lot (sqft)
Sold 09/29/2026
$541,617
5 Beds
3 Baths
2,828 Sqft
8,250 Lot (sqft)
Sold 09/29/2026
$675,000
4 Beds
3.5 Baths
2,972 Sqft
7,227 Lot (sqft)
Sold 10/06/2026
$634,459
4 Beds
3 Baths
3,362 Sqft
7,470 Lot (sqft)
Sold 10/06/2026






