Member Features
Find Real Estate Bargain!
Full foreclosure details
Home value, equity and ownership info
Find homes priced below market
Get full access with a FREE Account
Already a member?
$399,000
Listing Price3beds
3baths
1,852sqft
51,836sqft lot
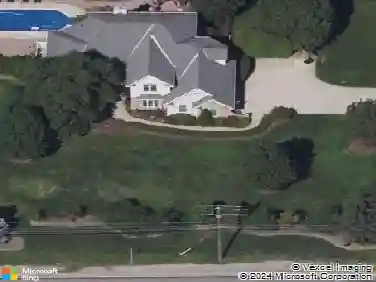
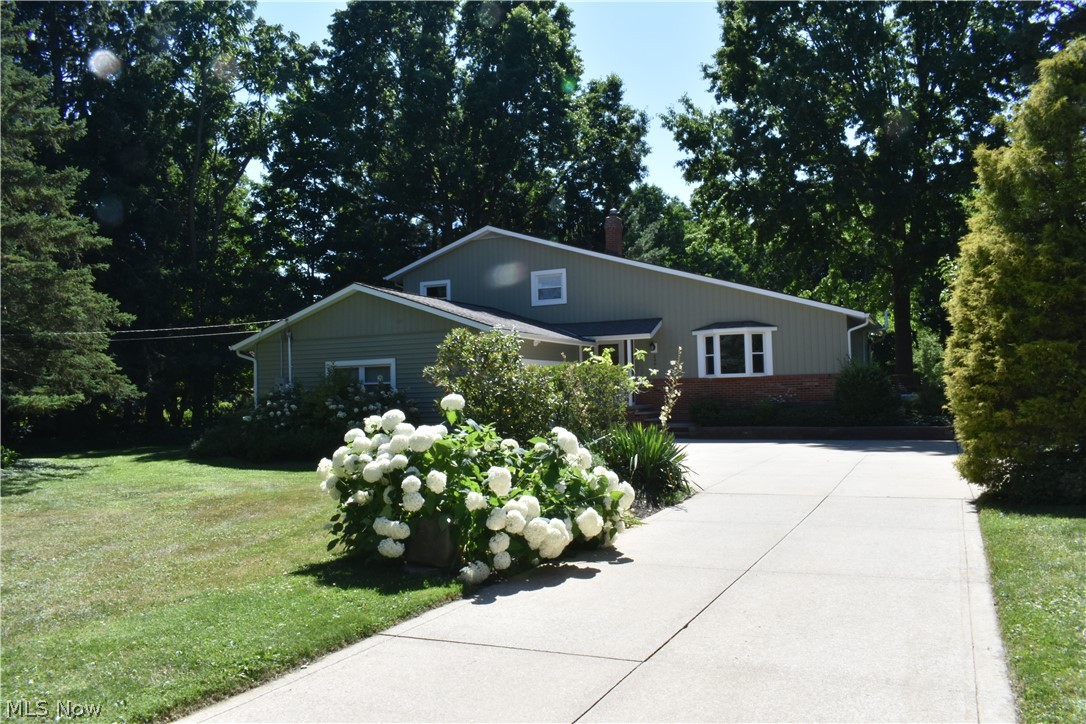
2496 Palmer Dr, Willoughby Hills, OH 44094
Member Features
Find Real Estate Bargain!
Full foreclosure details
Home value, equity and ownership info
Find homes priced below market
Get full access with a FREE Account
Already a member?
For Sale
Off Market
Home type
Price / sqft
Year built
Home Details
This home has so much to offer !!!Virtually everything has been remodeled , updated or replaced by the owners in the last 10 years . Siding , windows , Patio doors , entry doors and gutters in 2015 . radon remediation system and Laundry room update in 2016 . A new 24 x 12 shed in 2017 . New furnace and A/C in 2018. Deck in 2019. Generac natural gas generator installed in 2020. Carpet, flooring and kitchen remodeled in 2020 . Family room remodeled in 2022 . New garage door in 2023. The yard is beautifully planted with flowering shrubs and fruit trees. Situated in a nice, private neighborhood behind Manakiki Golf Course. This place maintains the quaintness of the suburb but just 20 minutes outside downtown Cleveland. 5 minutes from Squire's Castle and North Chagrin Reservation in the metroparks . Willoughby Hills is referred to as "where the city meets the country " and this home proves it ! Washer, dryer, dishwasher and range remain with home .a bonus room on the lower level , currently being used as an office can easily be used for the 4th bedroom , all this on over an acre of land .
Interior Details
1852
3
3
Has Heating:
Yes
Heating Type:
Central
Has Cooling:
Yes
Cooling Type:
Central
Has Fuel:
Yes
Fuel Type:
Gas
Has Basement:
No
Basement Type:
Finished
Has Flooring:
No
Flooring Type:
N/A
Has Fireplace:
Yes
Fireplace Type:
N/A
Property Details
51836
Yes
Yes
Type:
N/A
Location:
N/A
Status:
N/A
Number of Spaces:
N/A
No
No
No
No
Yes
No
No
Construction Details
Split Level
Wood Siding
N/A
Gable
Asphalt
Tax History
Year
Amount
Land
Improvement
Percent Change
Assessment
2019
$4,410
$20,940
$47,850
--%
$68,790
2018
$4,356
$20,940
$47,850
--%
$68,790
2017
$4,041
$26,460
$33,710
--%
$60,170
2016
$4,033
$26,460
$33,710
--%
$60,170
2015
$4,020
$26,460
$33,710
--%
$60,170
2013
$3,794
$26,460
$33,710
--%
$60,170
2012
$3,752
$26,460
$33,710
--%
$60,170

Average Home Price in 44094
Nearby Properties
Zip Code
Price
Bed
Bath
Sqft
Lot
Sold Date
$320,676
3 Beds
2.5 Baths
1,776 Sqft
46,609 Lot (sqft)
Sold 06/02/2026
$293,336
3 Beds
3 Baths
1,840 Sqft
261,796 Lot (sqft)
Sold 05/14/2026
$399,000
3 Beds
3 Baths
1,852 Sqft
51,836 Lot (sqft)
Sold 10/12/2026
$427,804
2 Beds
2.5 Baths
1,936 Sqft
49,658 Lot (sqft)
Sold 10/26/2026