Member Features
Find Real Estate Bargain!
Full foreclosure details
Home value, equity and ownership info
Find homes priced below market
Get full access with a FREE Account
Already a member?
$929,900
Listing Price6beds
3baths
1,965sqft
79,845sqft lot
3355 Palmer Dr, Saugatuck, MI 49453
Member Features
Find Real Estate Bargain!
Full foreclosure details
Home value, equity and ownership info
Find homes priced below market
Get full access with a FREE Account
Already a member?
For Sale
Home type
Price / sqft
Year built
Home Details
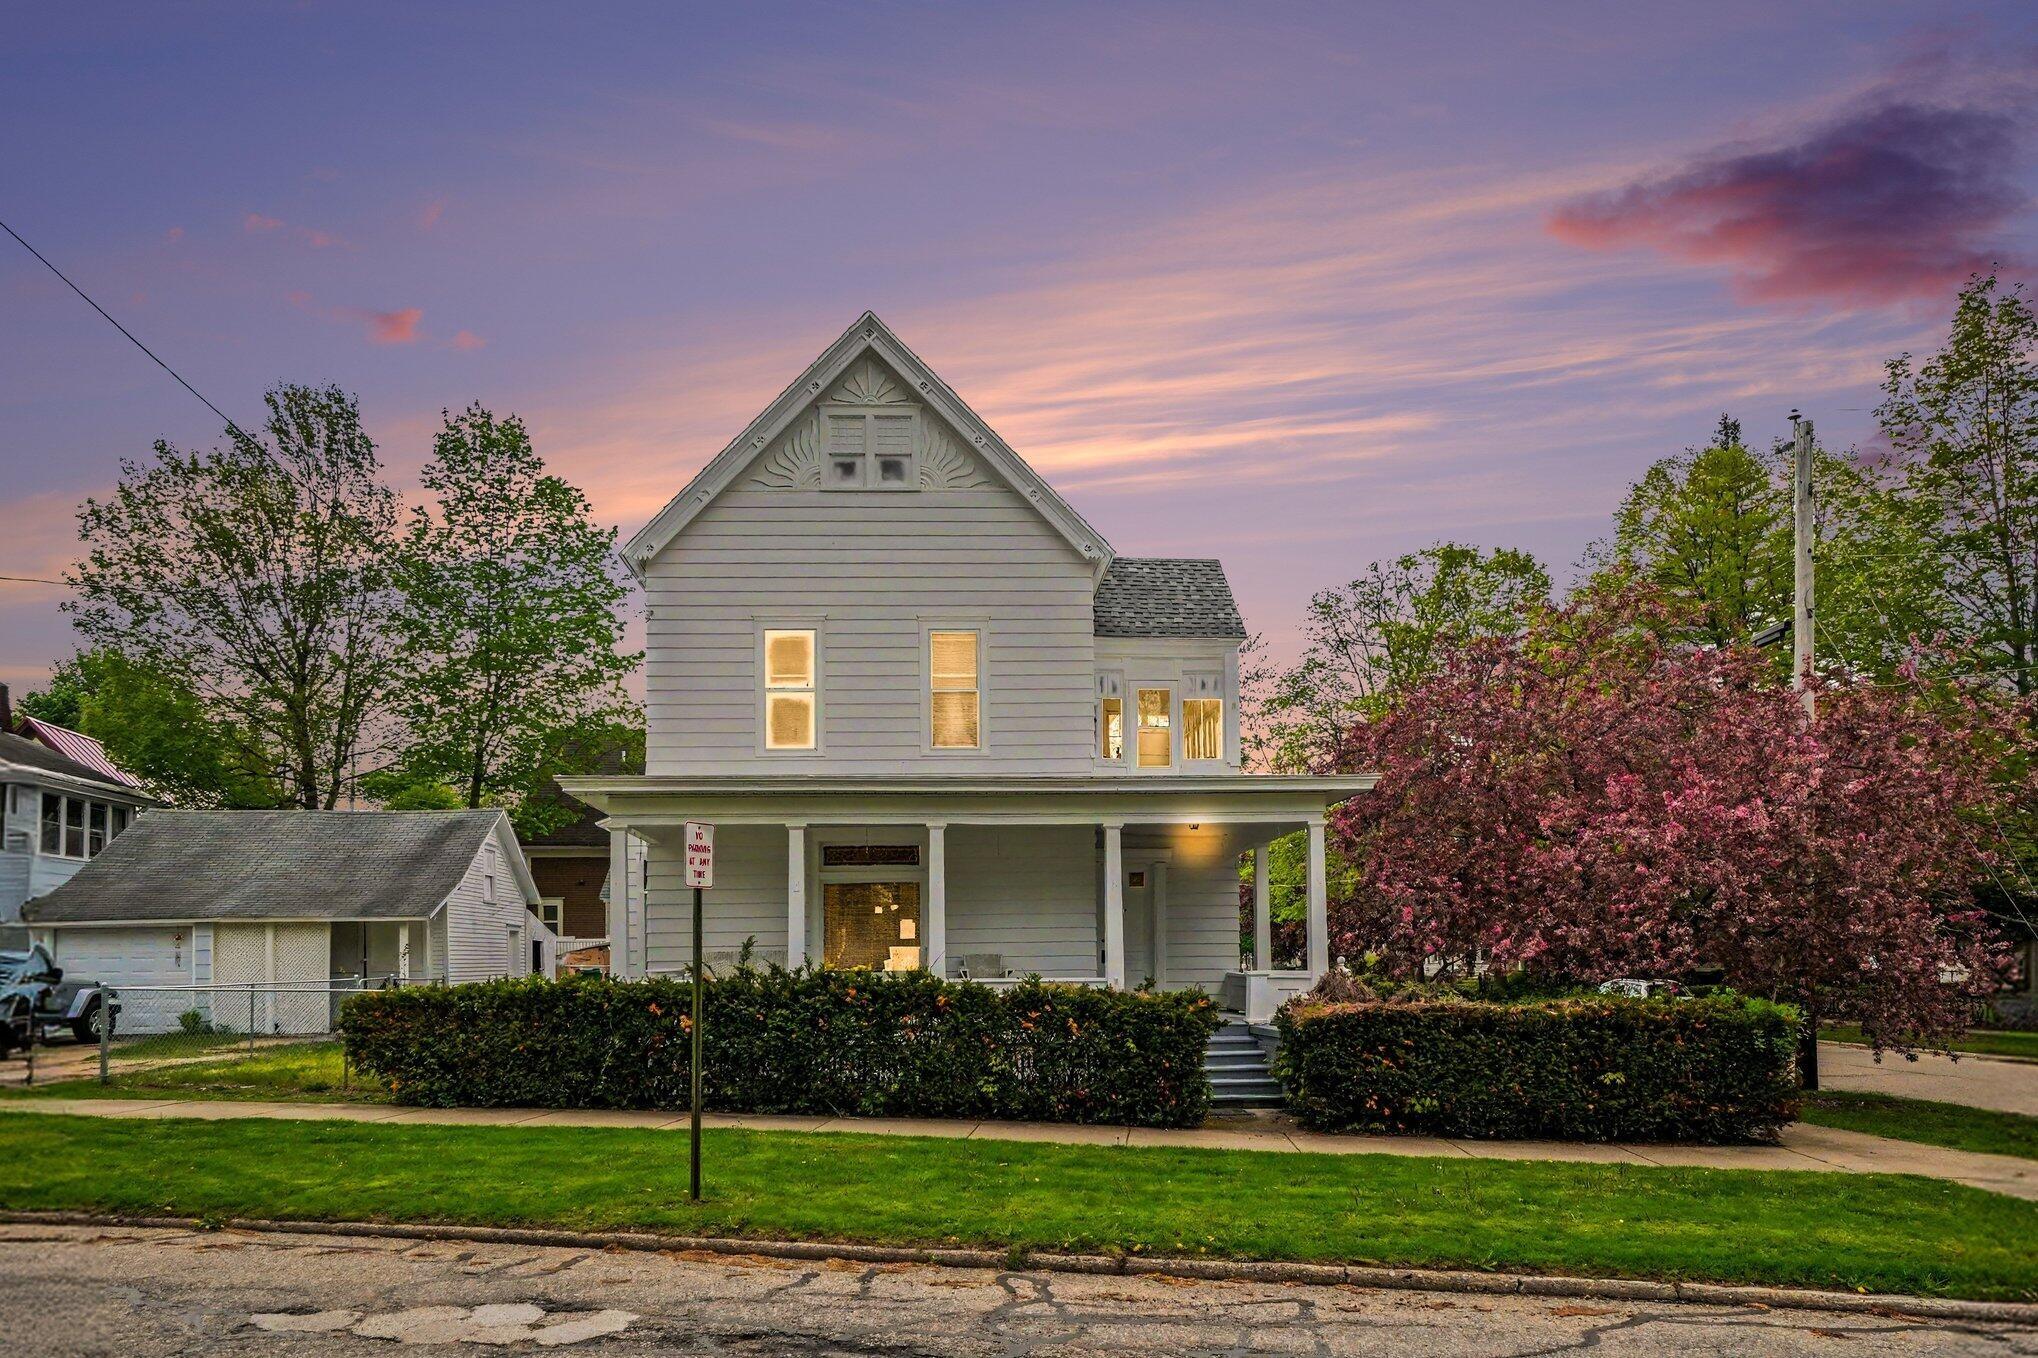
Situated in the prestigious The Ravines Golf Club community designed by Arnold Palmer featuring a high end clubhouse with Restaurant, a beautiful heated pool that is open from April to October, this exceptional custom home offers luxury living just minutes from downtown Saugatuck and Douglas and quick access to the highway for an easy commute. Situated on 1.8 acres in one of Saugatuck's most desirable neighborhoods, this stunning property combines elegance, comfort, and functionality across nearly 4,600 finished square feet. Featuring 6 spacious bedrooms plus a dedicated office, and 3.5 bathrooms, this home was thoughtfully designed for both everyday living and entertaining. The main floor showcases a spacious living room highlighted by soaring floor-to-ceiling fireplace, beautiful wood flooring, and seamless access through slider doors to the covered composite deck overlooking the private backyard setting. The open-concept kitchen is a true centerpiece with vaulted ceilings, a large center island, stainless steel appliances, tile backsplash, and ample space for gathering. The main floor primary suite is a luxurious retreat featuring dual vanities, his-and-hers closets, a walk-in tile shower, and soaking tub with tile surround. Upstairs, an impressive bonus room provides the perfect space for a game room, recreation area, or additional lounge space. The fully finished walkout lower level expands the living space even further with two additional bedrooms, a spacious family roo
Interior Details
1965
6
3
Has Heating:
Yes
Heating Type:
Forced Air With Air Conditioning
Has Cooling:
Yes
Cooling Type:
N/A
Has Fuel:
No
Fuel Type:
N/A
Has Basement:
No
Basement Type:
Basement (unspecified)
Has Flooring:
No
Flooring Type:
N/A
Has Fireplace:
Yes
Fireplace Type:
N/A
Property Details
79845
No
No
Type:
N/A
Location:
N/A
Status:
N/A
Number of Spaces:
N/A
N/A
N/A
N/A
N/A
N/A
N/A
N/A
Construction Details
Condo/apartment
N/A
N/A
N/A
N/A
Tax History
Year
Amount
Land
Improvement
Percent Change
Assessment
2019
$-1
$28,300
$208,700
--%
$237,000
2019
$-1
$28,300
$196,100
--%
$224,400
2018
$1,738
$28,300
$19,700
--%
$48,000
2016
$-1
$42,700
$0
--%
$42,700
2016
$-1
$41,200
$0
--%
$41,200

Average Home Price in 49453
Nearby Properties
Zip Code
Price
Bed
Bath
Sqft
Lot
Sold Date
$--
6 Beds
3.5 Baths
1,934 Sqft
57,891 Lot (sqft)
Sold 09/10/2026
$869,900
$869,900
-- Beds
3 Baths
1,857 Sqft
26,092 Lot (sqft)
Sold 07/10/2025
$1,200,000
$1,200,000
-- Beds
3 Baths
2,190 Sqft
52,620 Lot (sqft)
Sold 07/10/2025
$949,229
$949,229
3 Beds
2.5 Baths
1,998 Sqft
59,634 Lot (sqft)
Sold 10/27/2026
$929,900
$929,900
6 Beds
3 Baths
1,965 Sqft
79,845 Lot (sqft)
Sold 10/27/2026