Member Features
Find Real Estate Bargain!
Full foreclosure details
Home value, equity and ownership info
Find homes priced below market
Get full access with a FREE Account
Already a member?
$895,000
Listing Price5beds
4baths
3,092sqft
15,500sqft lot
4824 Palmer Dr, Kitty Hawk, NC 27949
Member Features
Find Real Estate Bargain!
Full foreclosure details
Home value, equity and ownership info
Find homes priced below market
Get full access with a FREE Account
Already a member?
For Sale
Off Market
Home type
Price / sqft
Year built
Home Details
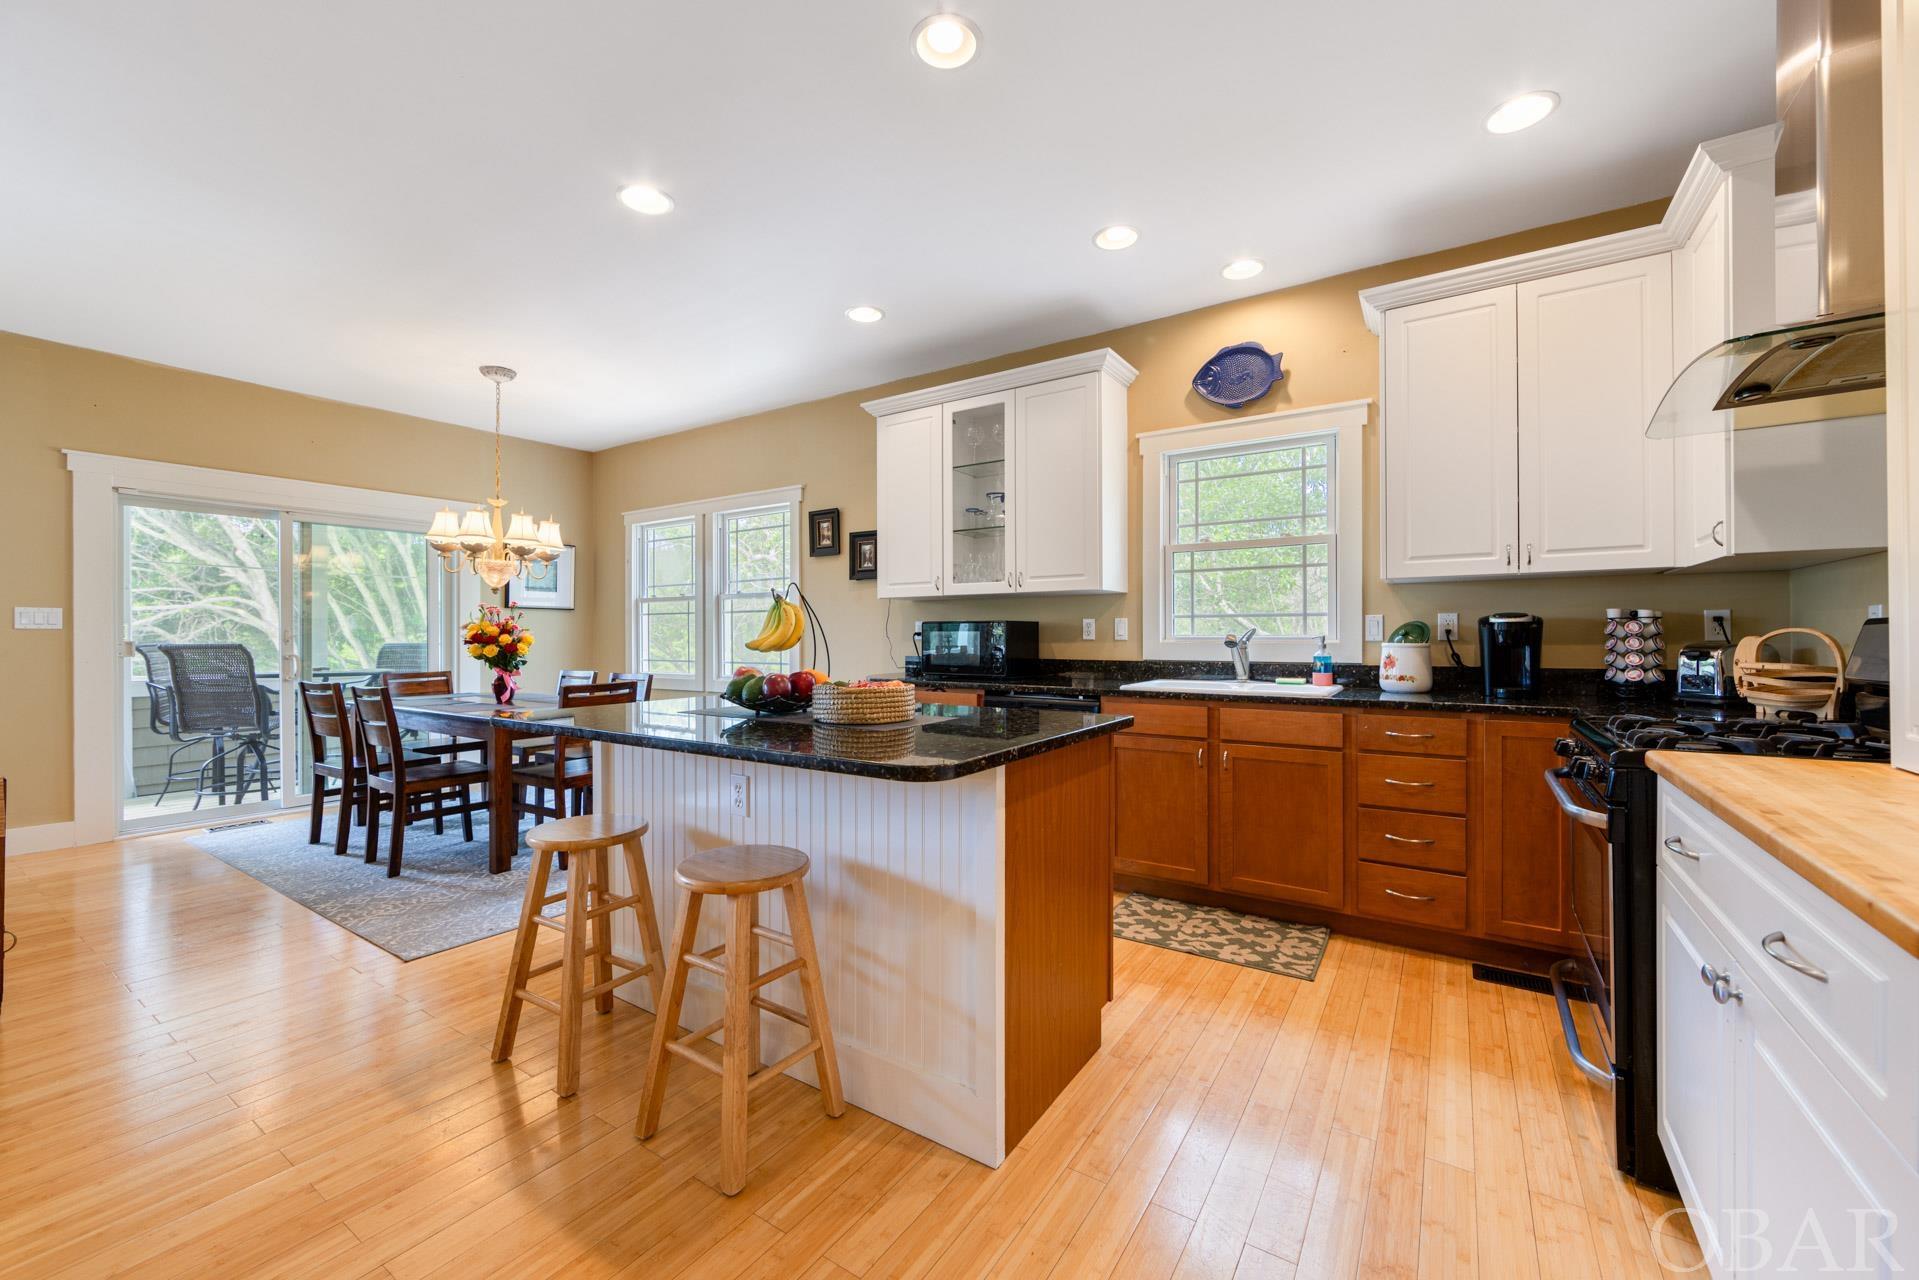
Imagine waking up to the serene views of a meticulously maintained golf course, sipping your morning coffee in a screened porch that offers a seamless connection to the outdoors. Welcome to your dream home located on the 16th hole of the Sea Scape golf course. This stunning 5-bedroom, 4-bathroom residence offers the perfect blend of luxury and comfort. As you step inside, you'll be greeted by gleaming hardwood floors that run throughout the living area, enhancing its elegant appeal. The spacious kitchen boasts granite countertops and modern stainless steel appliances, making it a chef's delight. The master suite is a true retreat, featuring his and hers walk-in closets along with a tiled shower and a garden soaking tub, perfect for unwinding after a long day. The home's thoughtful design includes a versatile loft space, ideal for an office or den, allowing you to work or relax in style. The ground level is an entertainment haven, with a game room that opens directly to a beautifully landscaped backyard. Here, you'll find a private pool, an outdoor shower, and a hammock, perfect for enjoying warm summer days. Sun and covered decks provide added outdoor living space, where you can take in the gorgeous golf course views or enjoy a meal al fresco. Complementing this outdoor paradise is a large two-car garage, thoughtfully designed with ample space for a workshop. Whether you're a car enthusiast, a hobbyist, or simply someone who appreciates having extra r
Interior Details
3092
5
4
Has Heating:
Yes
Heating Type:
Forced Air With Air Conditioning
Has Cooling:
Yes
Cooling Type:
Central
Has Fuel:
Yes
Fuel Type:
Electric
Has Basement:
No
Basement Type:
N/A
Has Flooring:
No
Flooring Type:
Wood (unspecified)
Has Fireplace:
Yes
Fireplace Type:
N/A
Property Details
15500
No
No
Type:
N/A
Location:
N/A
Status:
N/A
Number of Spaces:
N/A
N/A
N/A
N/A
N/A
N/A
N/A
N/A
Construction Details
Traditional/old
Other (not Classified)
N/A
Gable/hip
Asphalt
Tax History
Year
Amount
Land
Improvement
Percent Change
Assessment
2020
$3,739
$130,200
$403,600
--%
$533,800
2019
$3,590
$121,800
$321,500
--%
$443,300
2018
$-1
$121,800
$321,500
--%
$443,300
2017
$3,590
$121,800
$321,500
--%
$443,300
2016
$3,413
$121,800
$321,500
--%
$443,300

Average Home Price in 27949
Nearby Properties
Zip Code
Price
Bed
Bath
Sqft
Lot
Sold Date
$1,500,000
$1,500,000
4 Beds
5 Baths
2,715 Sqft
15,000 Lot (sqft)
Sold 10/26/2026
$895,000
$895,000
5 Beds
4 Baths
3,092 Sqft
15,500 Lot (sqft)
Sold 09/29/2026