Member Features
Find Real Estate Bargain!
Full foreclosure details
Home value, equity and ownership info
Find homes priced below market
Get full access with a FREE Account
Already a member?
$722,646
Listing Price3beds
1baths
1,540sqft
5,423sqft lot
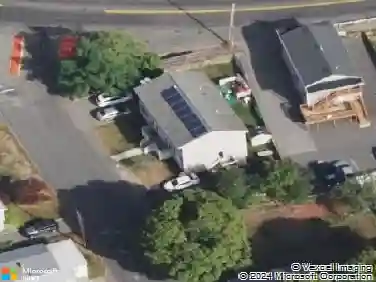
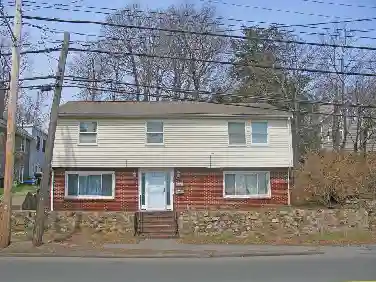
12 Palmer Ave, Saugus, MA 01906
Member Features
Find Real Estate Bargain!
Full foreclosure details
Home value, equity and ownership info
Find homes priced below market
Get full access with a FREE Account
Already a member?
For Sale
Off Market
Home type
Price / sqft
Year built
Home Details
Charming Old Style 3-bedroom, 1.5-bath home located on a quiet side street, just a one-minute walk to convenient public transportation into the city and a few minutes from Cliftondale Sq. Gorgeous hardwood floors throughout, with the first floor complemented by new LED combination ceiling fan lights. The dining room is highlighted by a beautiful bay window and connects seamlessly to a well-maintained kitchen featuring dark granite countertops and finished wood cabinets. The living room boasts a classic beamed ceiling, a beautiful fireplace and adjoining office. On the second floor, three bedrooms offer generous space and are filled with natural sunlight, each featuring spacious closets. The exterior is equipped with new vinyl siding, accompanied by a detached one-car garage with a large workshop perfect for storage or hobbies. The backyard is ideal for entertaining, with a patio overlooking a generously sized yard!
Interior Details
1540
3
1
Has Heating:
Yes
Heating Type:
Hot Water
Has Cooling:
No
Cooling Type:
N/A
Has Fuel:
Yes
Fuel Type:
Oil
Has Basement:
No
Basement Type:
Full
Has Flooring:
No
Flooring Type:
N/A
Has Fireplace:
Yes
Fireplace Type:
N/A
Property Details
5423
No
No
Type:
N/A
Location:
N/A
Status:
N/A
Number of Spaces:
N/A
N/A
N/A
N/A
N/A
N/A
N/A
N/A
Construction Details
Other
Wood Siding
N/A
Gable
Asphalt
Tax History
Year
Amount
Land
Improvement
Percent Change
Assessment
2020
$4,533
$187,900
$192,400
--%
$380,300
2019
$4,425
$170,900
$192,400
--%
$363,300
2018
$4,029
$165,700
$182,200
--%
$347,900
2017
$3,760
$154,600
$157,400
--%
$312,000
2016
$3,445
$154,400
$128,000
--%
$282,400
2014
$3,324
$147,100
$139,200
--%
$286,300
2013
$3,229
$147,100
$139,200
--%
$286,300

Average Home Price in 01906
Nearby Properties
Zip Code
Price
Bed
Bath
Sqft
Lot
Sold Date
$790,271
$790,271
3 Beds
2 Baths
1,430 Sqft
5,502 Lot (sqft)
Sold 07/07/2026
$722,646
$722,646
3 Beds
1 Baths
1,540 Sqft
5,423 Lot (sqft)
Sold 10/13/2026
$660,000
$660,000
3 Beds
1.5 Baths
1,398 Sqft
9,749 Lot (sqft)
Sold 10/13/2026
$662,388
$662,388
3 Beds
1 Baths
1,413 Sqft
13,011 Lot (sqft)
Sold 10/13/2026
$690,553
$690,553
3 Beds
1 Baths
1,530 Sqft
7,457 Lot (sqft)
Sold 10/13/2026
$499,900
$499,900
3 Beds
2 Baths
1,546 Sqft
4,495 Lot (sqft)
Sold 09/29/2026
$656,809
$656,809
2 Beds
1.5 Baths
1,564 Sqft
3,698 Lot (sqft)
Sold 10/13/2026
$539,900
$539,900
3 Beds
1.5 Baths
1,368 Sqft
5,005 Lot (sqft)
Sold 07/10/2025
$759,000
$759,000
3 Beds
1.5 Baths
1,650 Sqft
7,000 Lot (sqft)
Sold 10/13/2026