Member Features
Find Real Estate Bargain!
Full foreclosure details
Home value, equity and ownership info
Find homes priced below market
Get full access with a FREE Account
Already a member?
$2,150,000
Listing Price4beds
4baths
3,940sqft
10,019sqft lot
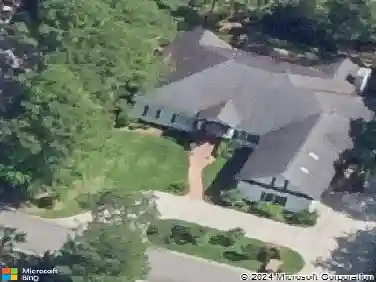
507 Palm Harbor Rd, Saint Simons Island, GA 31522
Member Features
Find Real Estate Bargain!
Full foreclosure details
Home value, equity and ownership info
Find homes priced below market
Get full access with a FREE Account
Already a member?
For Sale
Home type
Price / sqft
Year built
Home Details
Located in the gated community of Hamilton Landing and set against a breathtaking marsh front backdrop, this exceptional 5-bedroom, 4-bath residence offers a refined blend of luxury, comfort, and resort-style living. A gracious covered front porch and elegant paved driveway welcome you to a home thoughtfully designed for both sophisticated entertaining and everyday living. Inside, rich hardwood floors, a striking gas fireplace framed by custom built-in bookcases, a spacious sitting room, formal dining room, and private office create an atmosphere of timeless elegance. The open kitchen is beautifully appointed with a generous island and dry bar, paneled refrigerator, wall oven, warming drawer, dishwasher, microwave, and walk-in pantry, with a bright breakfast area overlooking the outdoor living spaces. The luxurious primary suite features French doors opening to a private uncovered porch, dual walk-in closets, and a spa-inspired ensuite with dual vanities, a separate tiled shower, and Jacuzzi tub. Two additional guest bedrooms and a well-appointed laundry room with custom cabinetry complete the main level. Designed to embrace the natural beauty of its setting, the oversized screened porch features beamed ceilings and provides an inviting space for year-round enjoyment while overlooking the marsh. The first floor offers a private and versatile living experience with a mudroom and two spacious bedrooms, each featuring its own ensuite bath. A two-car garage with built-in shelving
Interior Details
3940
4
4
Has Heating:
Yes
Heating Type:
Central
Has Cooling:
Yes
Cooling Type:
Central
Has Fuel:
No
Fuel Type:
N/A
Has Basement:
No
Basement Type:
N/A
Has Flooring:
No
Flooring Type:
Hardwood
Has Fireplace:
Yes
Fireplace Type:
N/A
Property Details
10019
No
No
Type:
N/A
Location:
N/A
Status:
N/A
Number of Spaces:
N/A
N/A
N/A
N/A
N/A
N/A
N/A
N/A
Construction Details
Raised Ranch
N/A
N/A
Hip
Metal
Tax History
Year
Amount
Land
Improvement
Percent Change
Assessment
2020
$8,091
$90,000
$215,120
--%
$305,120
2019
$6,069
$90,000
$220,480
--%
$310,480
2018
$7,629
$72,000
$220,480
--%
$292,480
2017
$4,536
$90,000
$145,760
--%
$235,760
2016
$4,190
$68,000
$121,480
--%
$189,480
2014
$4,209
$68,000
$121,480
--%
$189,480
2013
$4,339
$0
$0
--%
$174,000
2012
$5,117
$0
$0
--%
$219,880
2011
$6,273
$0
$0
--%
$278,880

Average Home Price in 31522
Nearby Properties
Zip Code
Price
Bed
Bath
Sqft
Lot
Sold Date
$1,181,825
3 Beds
4.5 Baths
3,976 Sqft
21,344 Lot (sqft)
Sold 10/26/2026
$2,150,000
4 Beds
4 Baths
3,940 Sqft
10,019 Lot (sqft)
Sold 10/27/2026
$1,709,534
4 Beds
4 Baths
4,476 Sqft
19,166 Lot (sqft)
Sold 10/27/2026
$2,295,000
5 Beds
5 Baths
3,787 Sqft
13,939 Lot (sqft)
Sold 10/13/2026