
Member Features
Find Real Estate Bargain!
Full foreclosure details
Home value, equity and ownership info
Find homes priced below market
Get full access with a FREE Account
Already a member?
$3,250,000
Listing Price4beds
6baths
4,754sqft
18,165sqft lot
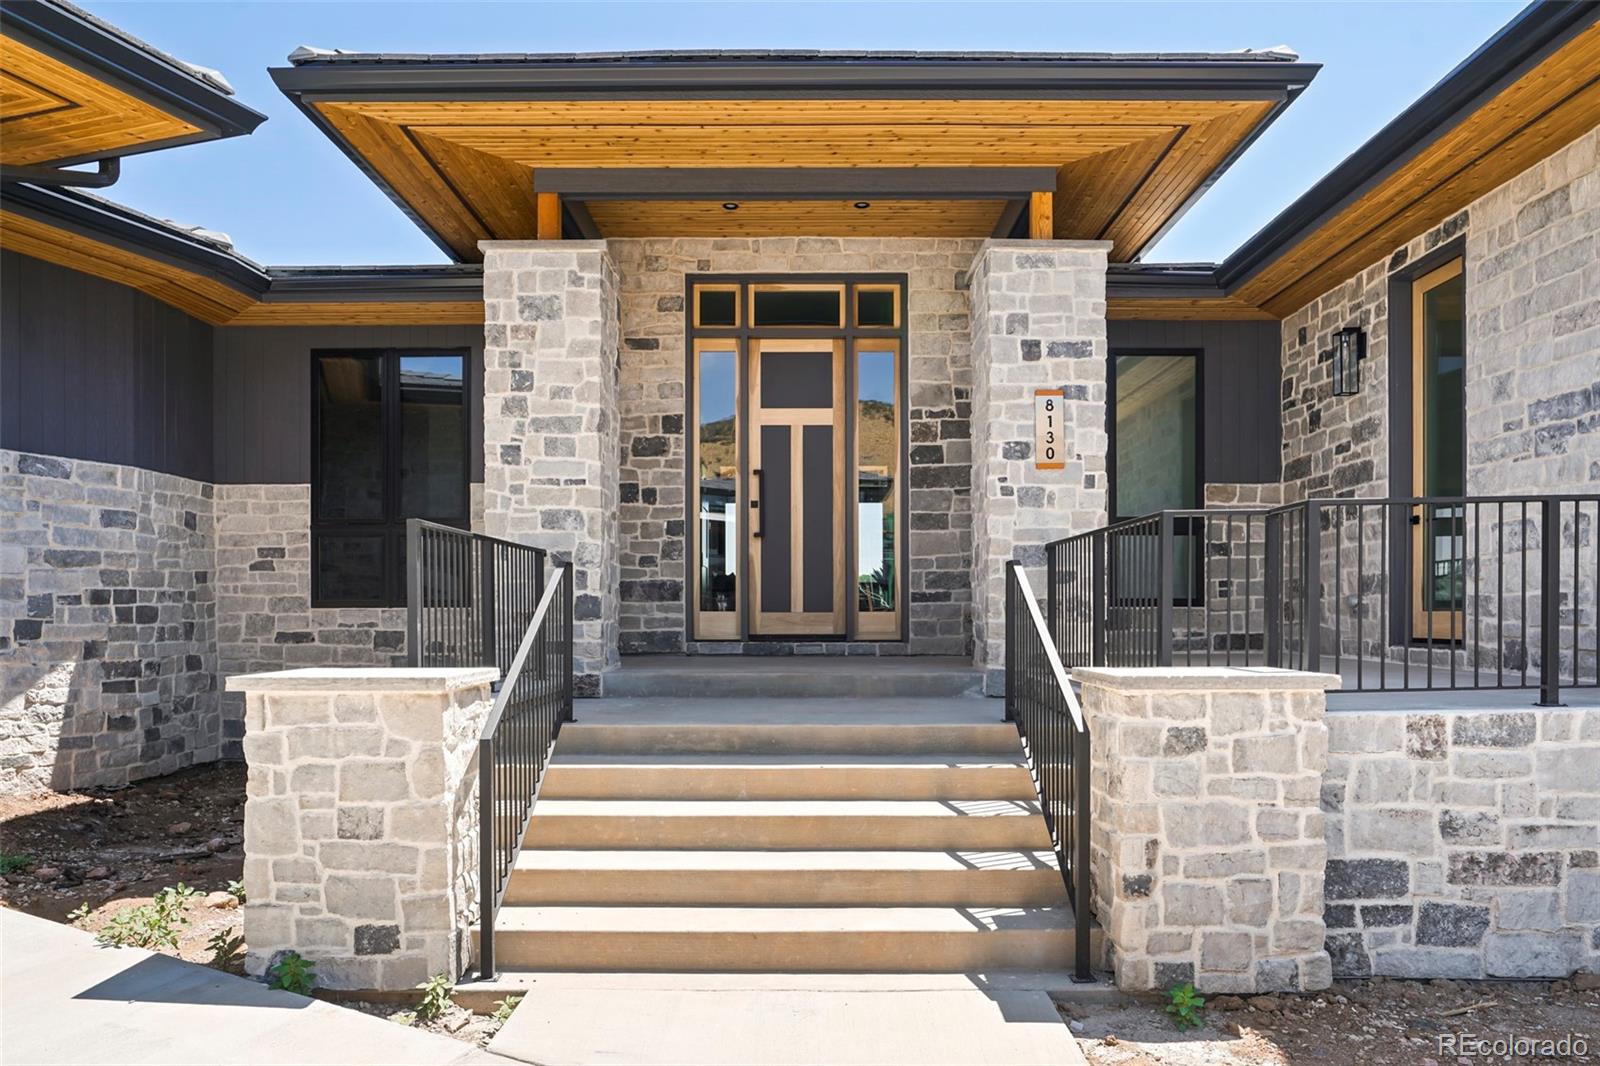
8130 Palladio Ct, Littleton, CO 80125
Member Features
Find Real Estate Bargain!
Full foreclosure details
Home value, equity and ownership info
Find homes priced below market
Get full access with a FREE Account
Already a member?
For Sale
Off Market
Home type
Price / sqft
Year built
Home Details
Breathtaking views and exquisite design inspire a vision of luxury in this home poised within the Ravenna Golf Course Community. Positioned backing to the 18th fairway and near the Ravenna Country Club clubhouse, this residence is perfectly situated to access the communitys resort-style amenities, including the private golf course, swimming pool, restaurant and fitness center. Luxury abounds in every corner of this home wrapped in fine finishes. Located off the entry, a sliding door opens into a private home office. Floating shelves center a fireplace in a spacious living area. The sleek kitchen showcases a vast center island and modern appliances. A mudroom features built-in shelving. Between the mudroom and kitchen, a walk-in pantry and butler's pantry offer prep space, storage and beverage cooler. Tranquility awaits in the primary suite featuring a fireplace and a spa-like bath with a soaking tub. Another bedroom with a private bath and patio completes the main level. Downstairs, a finished walkout basement flaunts a wet bar and wine storage along with a family room, gym/studio and 2 additional bedrooms with private baths. The oversized 3-car garage offers space for a golf cart and gear. Soak in sprawling views from covered patios, enhancing this stunning escape. The home has a landscape plan that is currently under review to be installed after the neighborhood review board approoves the design.
Interior Details
4754
4
6
Has Heating:
Yes
Heating Type:
Central
Has Cooling:
Yes
Cooling Type:
Central
Has Fuel:
No
Fuel Type:
N/A
Has Basement:
No
Basement Type:
Full, Daylight
Has Flooring:
No
Flooring Type:
N/A
Has Fireplace:
Yes
Fireplace Type:
N/A
Property Details
18165
No
No
Type:
N/A
Location:
N/A
Status:
N/A
Number of Spaces:
N/A
No
No
No
No
Yes
No
No
Construction Details
N/A
Combination
N/A
Hip
Composition Shingle
Tax History
Year
Amount
Land
Improvement
Percent Change
Assessment
2019
$15,257
$93,620
$0
--%
$93,620
2019
$15,257
$88,250
$0
--%
$88,250
2018
$14,859
$84,760
$0
--%
$84,760
2017
$12,609
$80,080
$0
--%
$80,080
2016
$3,363
$22,000
$0
--%
$22,000
2013
$2,355
$15,790
$0
--%
$15,790
2013
$2,355
$15,790
$0
--%
$15,790
2012
$5,270
$34,120
$0
--%
$34,120

Average Home Price in 80125
Nearby Properties
Zip Code
Price
Bed
Bath
Sqft
Lot
Sold Date
$3,090,000
$3,090,000
4 Beds
5 Baths
5,119 Sqft
12,023 Lot (sqft)
Sold 09/29/2026
$2,495,000
$2,495,000
2 Beds
2 Baths
5,020 Sqft
14,244 Lot (sqft)
Sold 07/10/2025
$2,195,000
$2,195,000
2 Beds
2 Baths
4,381 Sqft
13,504 Lot (sqft)
Sold 08/25/2026
$2,175,000
$2,175,000
2 Beds
3 Baths
4,731 Sqft
10,454 Lot (sqft)
Sold 05/13/2026
$2,695,000
$2,695,000
2 Beds
3 Baths
4,878 Sqft
14,505 Lot (sqft)
Sold 09/29/2026
$2,325,000
$2,325,000
4 Beds
5 Baths
4,059 Sqft
14,505 Lot (sqft)
Sold 01/08/2026
$3,250,000
$3,250,000
4 Beds
6 Baths
4,754 Sqft
18,165 Lot (sqft)
Sold 09/29/2026
$2,299,000
$2,299,000
5 Beds
3 Baths
5,418 Sqft
13,591 Lot (sqft)
Sold 08/27/2026
$2,499,000
$2,499,000
4 Beds
1 Baths
5,076 Sqft
16,988 Lot (sqft)
Sold 07/23/2026
Calculators
Mortgage
Mortgage Calculator
Details for 8130 PALLADIO CT
Property Debt
Foreclosure Contact Details
Similar Homes Nearby
Guides for Palladio Ct

This blog post explores real estate trends in Omaha and nearby Nebraska cities, analyzing property values, sale prices, and market activity to guide buyers, sellers, and investors.



