
Member Features
Find Real Estate Bargain!
Full foreclosure details
Home value, equity and ownership info
Find homes priced below market
Get full access with a FREE Account
Already a member?
$825,000
Listing Price5beds
4baths
3,245sqft
5,358sqft lot
7291 Palisade Dr, Highlands Ranch, CO 80130
Member Features
Find Real Estate Bargain!
Full foreclosure details
Home value, equity and ownership info
Find homes priced below market
Get full access with a FREE Account
Already a member?
For Sale
Off Market
Home type
Price / sqft
Year built
Home Details
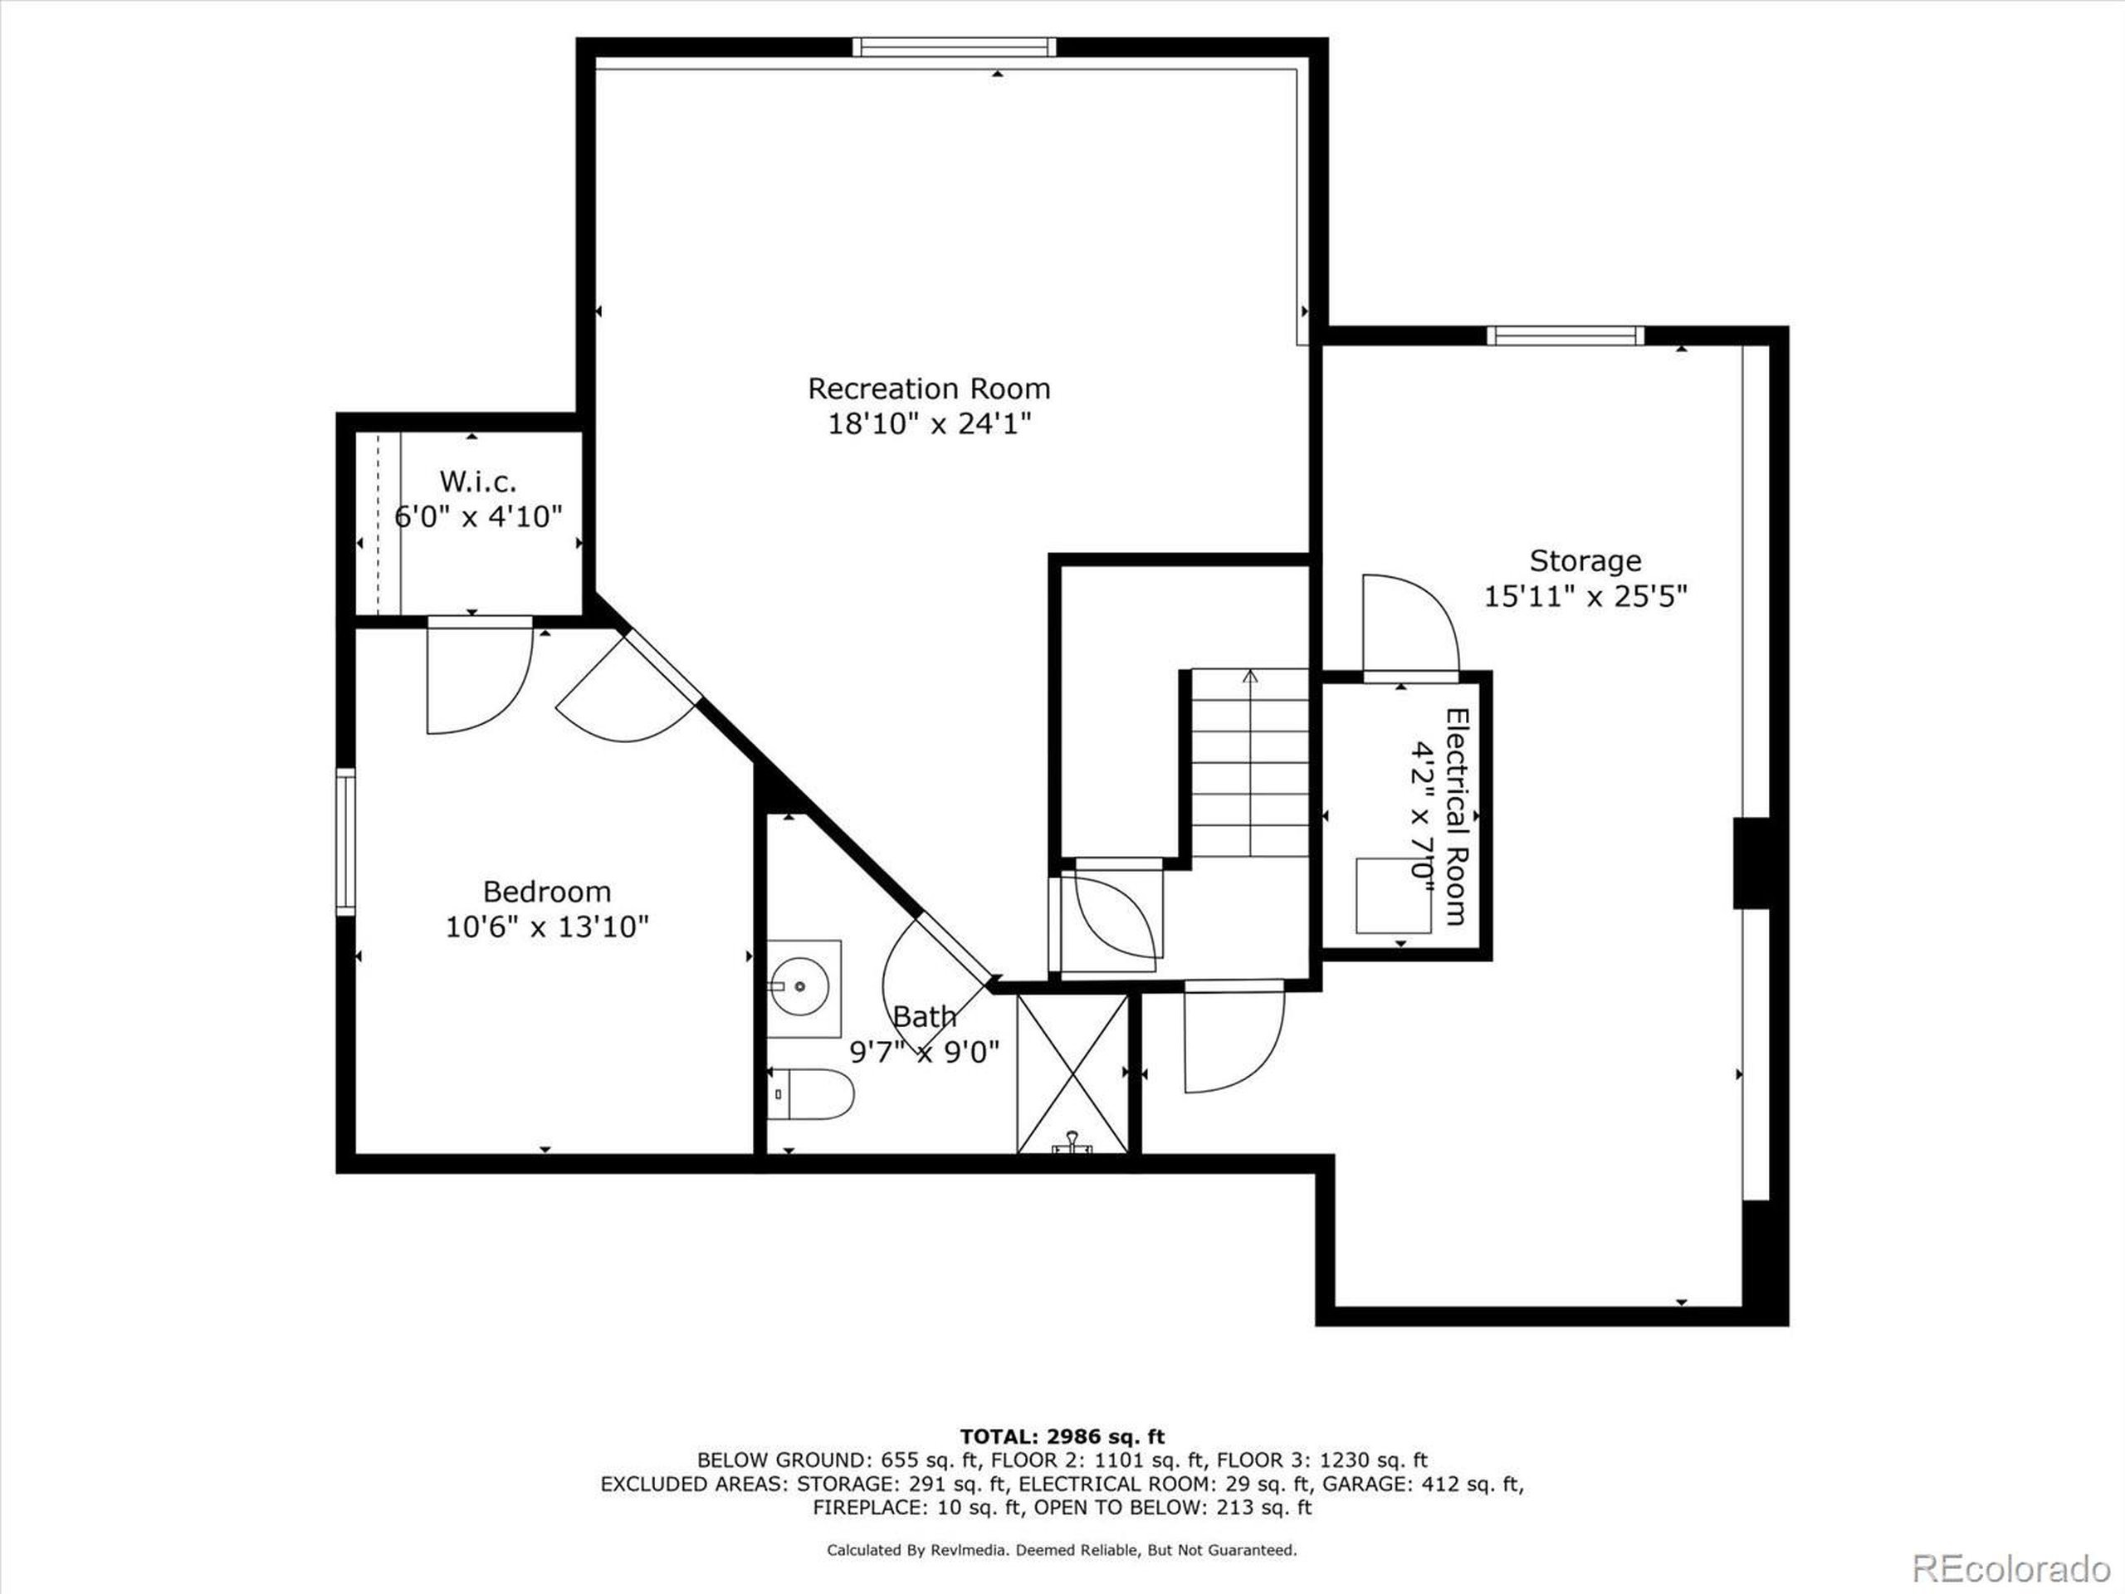
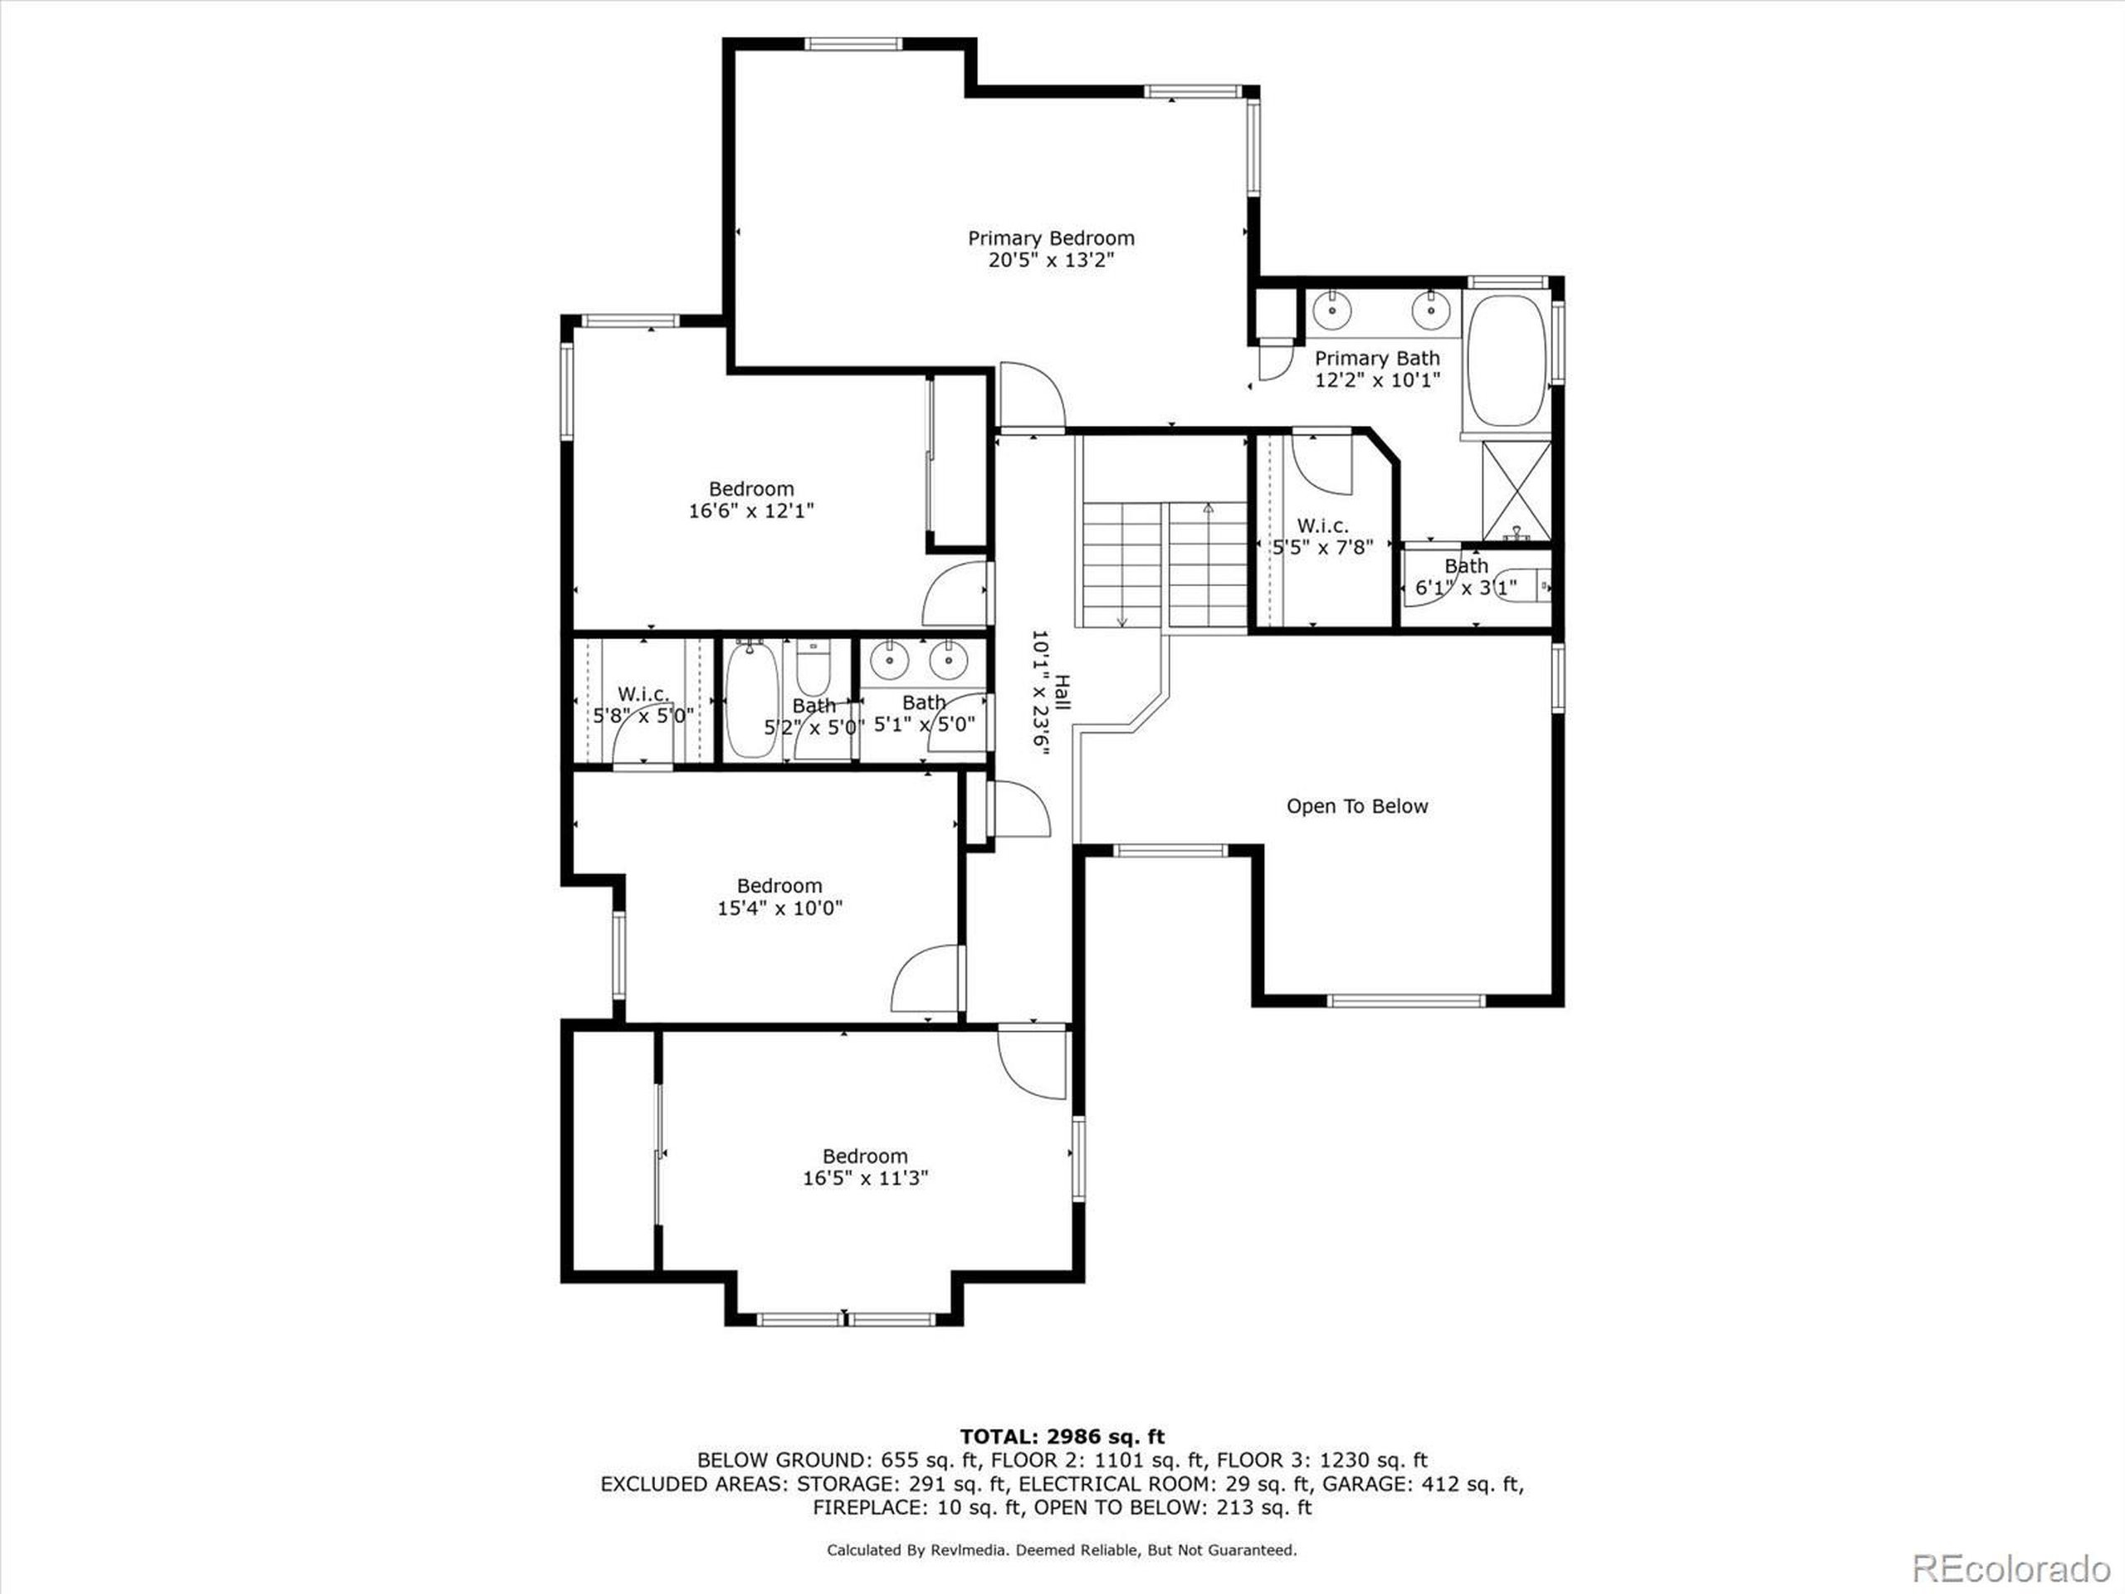
Remodeled 5 Bed, 4 Bath, Two Story Home on Premium Corner Lot with Over 3,000 Finished Sq Ft. Open and Circular Main Level Featuring Family, Kitchen, Dining and Living Spaces Flowing Between One Another. Kitchen Offers Bar Seating, Granite Counters, Cherry Cabinetry, Pantry, Tile Backsplash and Stainless Appliances, Including Double Oven. Breakfast Nook Engulfed in Natural Light. Large Family Room with Wood Burning Fireplace. Formal Dining Room, Versatile Sitting Area and Entryway Featuring Two Story Ceilings. Laundry Room Plus Powder Bath Conveniently Located Adjacent to Attached Garage. New Wide Plank Resilient Flooring and Interior Paint. Coveted Upstairs Layout Provides 4 Bedrooms, Including Primary Retreat, Two Baths and Landing Overlooking Lower Level. Generously Sized Primary Suite Boasting Vaulted Ceiling, Lounge Area, Walk-In Closet, Private En Suite Bath and Open Space Views. Soaking Tub, Dual Sink Vanity and Enclosed Water Closet in Five Piece Primary Bath. Three Additional Bedrooms Share a Full Bath with Double Sinks and Private Shower. Professionally Finished Full Basement Features a Conforming Bedroom, Home Theater, Bath, Storage Room, Blend of Oak Hardwoods and Luxury Vinyl Flooring. Family Room Dual Functions as Office and Theater. Multi-Purpose Storage Room Usable as Exercise Area, Office Space or Sixth Bedroom. Sought After Corner Lot Offering Private Yard, Large Deck, Playset, Irrigation System and Mature Trees. Solar Panels Yield Low Electric Bills. Steps
Interior Details
3245
5
4
Has Heating:
Yes
Heating Type:
Central
Has Cooling:
Yes
Cooling Type:
Central
Has Fuel:
No
Fuel Type:
N/A
Has Basement:
No
Basement Type:
Partial
Has Flooring:
No
Flooring Type:
Covered
Has Fireplace:
Yes
Fireplace Type:
N/A
Property Details
5358
No
No
Type:
N/A
Location:
N/A
Status:
N/A
Number of Spaces:
N/A
No
No
No
No
Yes
No
No
Construction Details
N/A
Aluminum/vinyl
N/A
Gable
Composition Shingle
Tax History
Year
Amount
Land
Improvement
Percent Change
Assessment
2019
$2,973
$5,900
$26,040
--%
$31,940
2019
$2,973
$5,900
$26,040
--%
$31,940
2018
$2,933
$5,460
$25,580
--%
$31,040
2017
$2,671
$5,460
$25,580
--%
$31,040
2016
$2,462
$4,820
$23,270
--%
$28,090
2013
$2,255
$4,780
$18,480
--%
$23,260
2013
$2,255
$4,780
$18,480
--%
$23,260
2012
$2,161
$5,650
$16,530
--%
$22,180

Average Home Price in 80130
Nearby Properties
Zip Code
Price
Bed
Bath
Sqft
Lot
Sold Date
$904,220
4 Beds
3 Baths
3,334 Sqft
8,276 Lot (sqft)
Sold 09/23/2026
$946,946
$946,946
4 Beds
3 Baths
3,398 Sqft
10,454 Lot (sqft)
Sold 06/18/2026
$749,836
4 Beds
3 Baths
3,139 Sqft
7,667 Lot (sqft)
Sold 06/04/2026
$700,539
4 Beds
3 Baths
2,778 Sqft
6,490 Lot (sqft)
Sold 10/05/2026
$849,006
4 Beds
3 Baths
2,797 Sqft
9,148 Lot (sqft)
Sold 10/06/2026
$1,395,000
$1,395,000
4 Beds
3 Baths
3,144 Sqft
10,542 Lot (sqft)
Sold 09/29/2026
$765,034
4 Beds
3 Baths
2,888 Sqft
7,013 Lot (sqft)
Sold 10/06/2026
$825,000
5 Beds
4 Baths
3,245 Sqft
5,358 Lot (sqft)
Sold 09/29/2026
$521,479
3 Beds
3 Baths
2,764 Sqft
5,445 Lot (sqft)
Sold 10/06/2026
Calculators
Mortgage
Mortgage Calculator
Details for 7291 PALISADE DR
Property Debt
Foreclosure Contact Details
Similar Homes Nearby
Guides for Palisade Dr

This blog post explores real estate trends in Omaha and nearby Nebraska cities, analyzing property values, sale prices, and market activity to guide buyers, sellers, and investors.



