Member Features
Find Real Estate Bargain!
Full foreclosure details
Home value, equity and ownership info
Find homes priced below market
Get full access with a FREE Account
Already a member?
$749,900
Listing Price5beds
3baths
2,520sqft
2,613sqft lot
19410 Paiute Ter, Leesburg, VA 20175
Member Features
Find Real Estate Bargain!
Full foreclosure details
Home value, equity and ownership info
Find homes priced below market
Get full access with a FREE Account
Already a member?
For Sale
Off Market
Home type
Price / sqft
Year built
Home Details
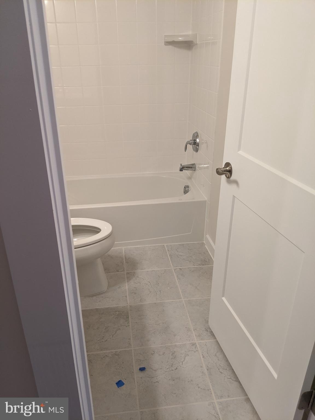
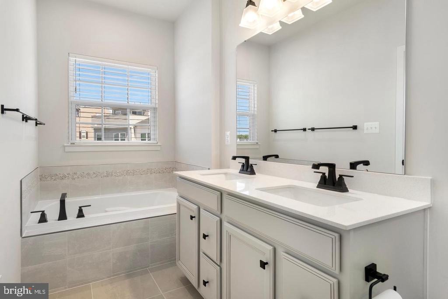
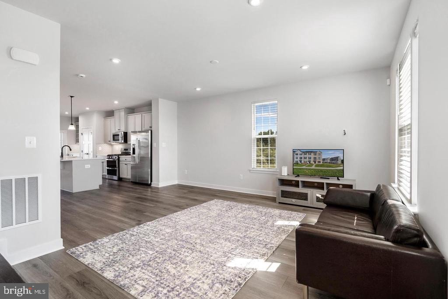
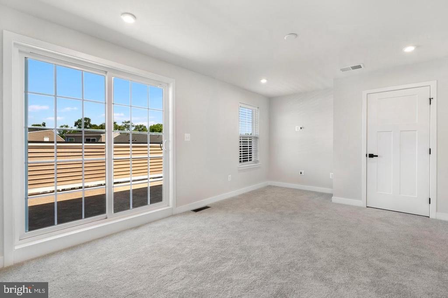
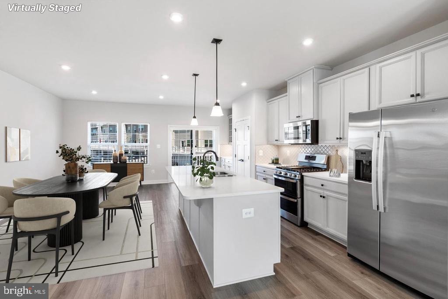
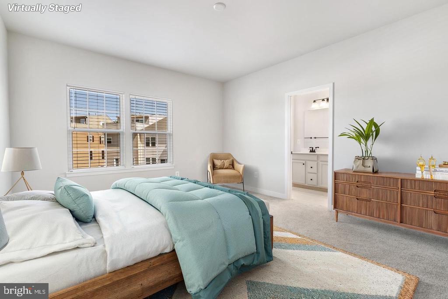
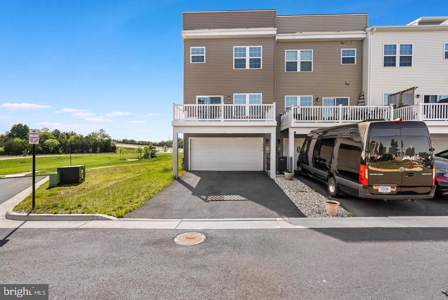
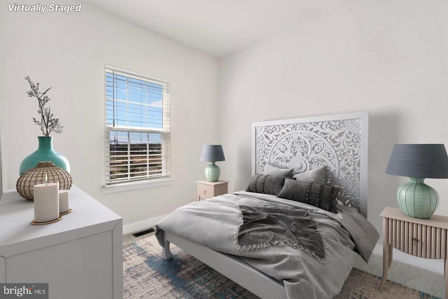
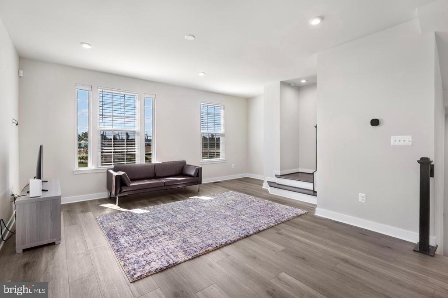
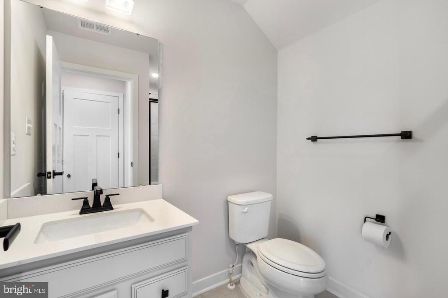
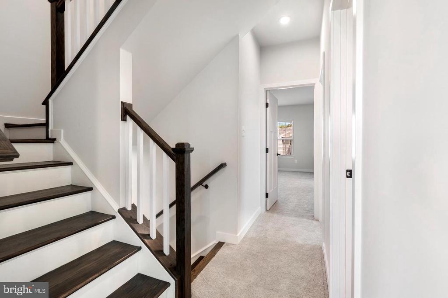
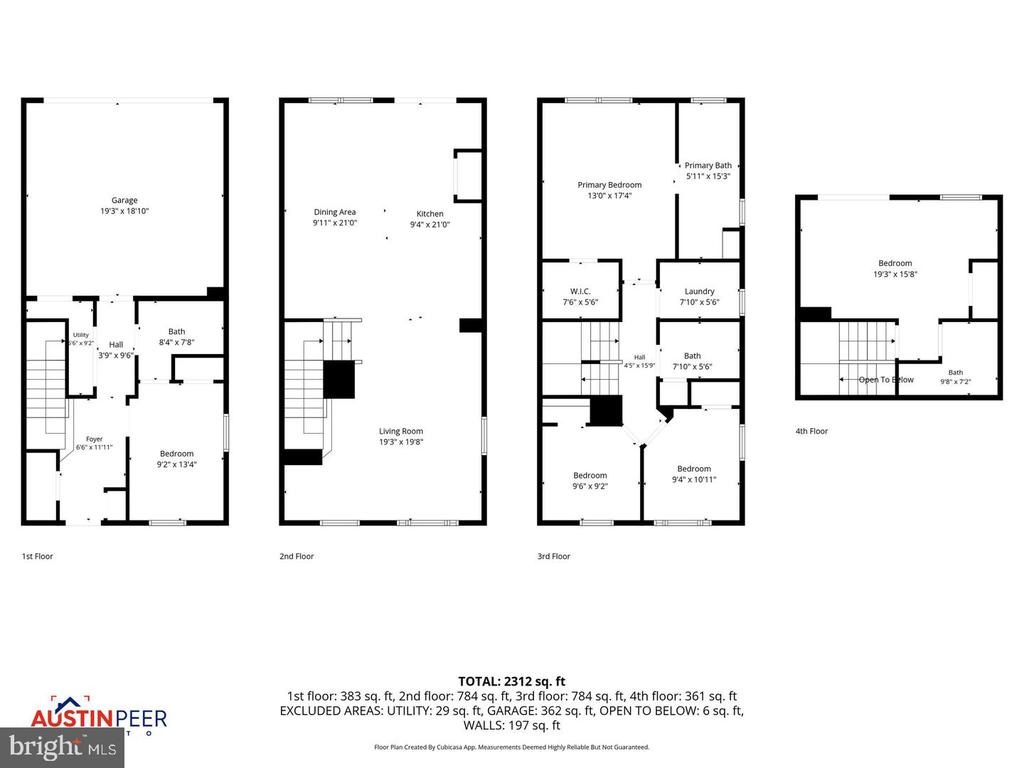
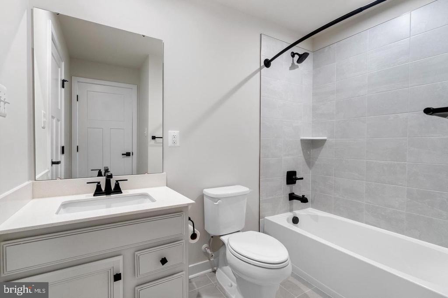
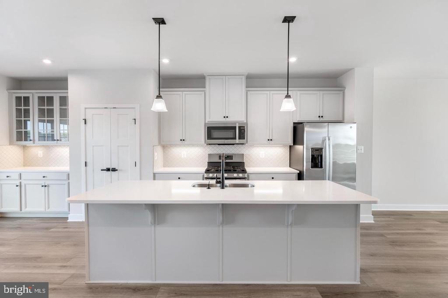
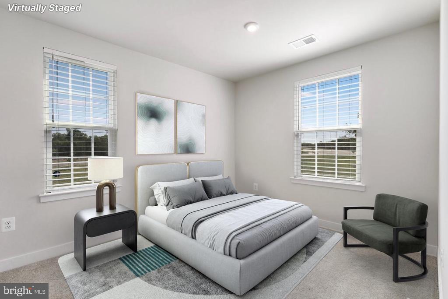
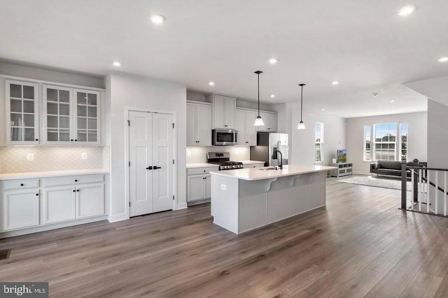
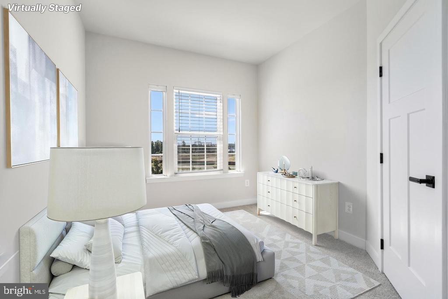
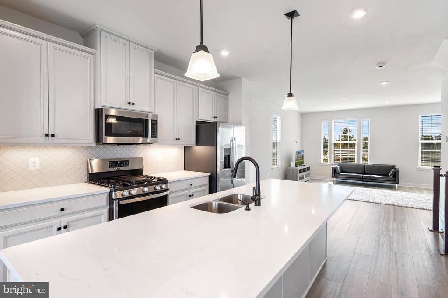
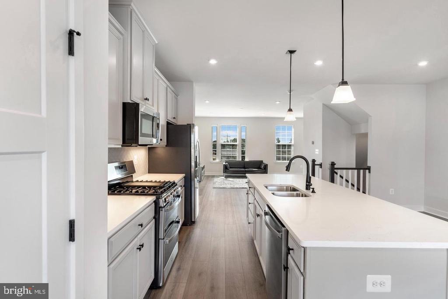
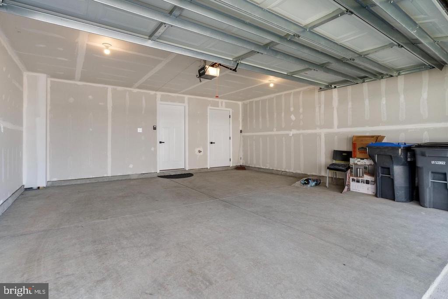
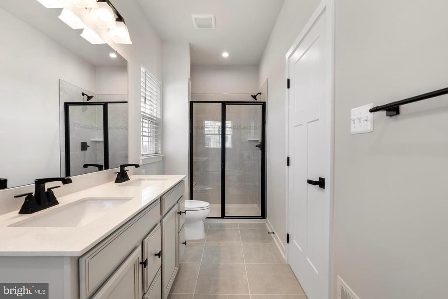
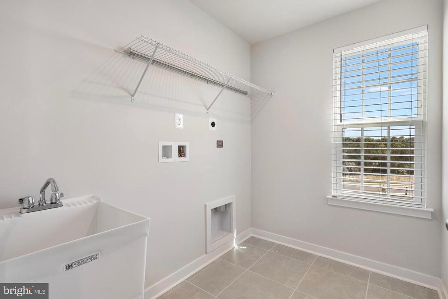
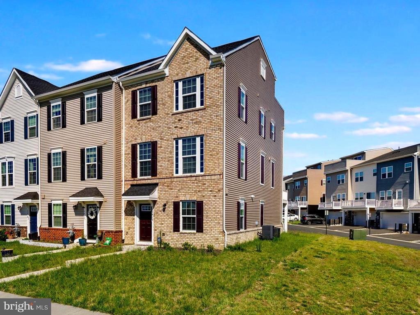
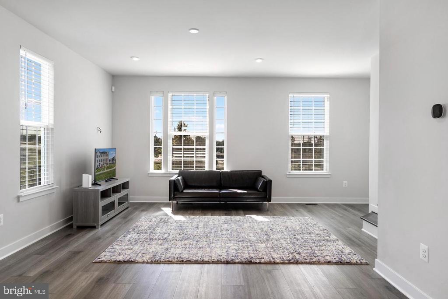
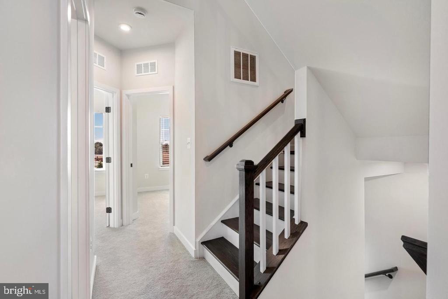
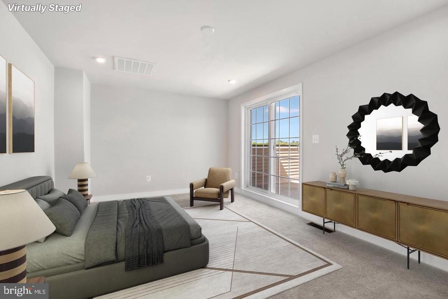
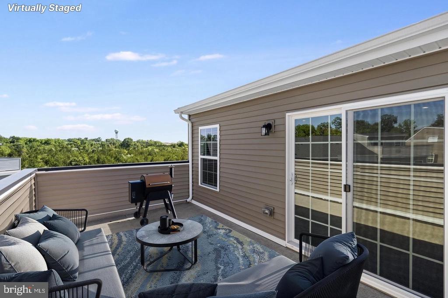
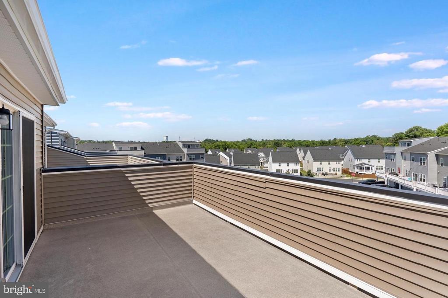
Welcome to 19410 Paiute Terrace, a beautifully designed nearly new 4-level end-unit townhome in the sought-after Tuscarora Crossing community of Leesburg, offering modern comfort, flexible living space, and abundant natural light throughout.nnThe entry level features a private bedroom with a full bath, ideal for guests, a home office, or multigenerational living, along with additional storage space. Upstairs, the open-concept main living level is perfect for both everyday living and entertaining, highlighted by a stunning kitchen with quartz countertops, high-end appliances, generous cabinetry, pantry storage, and an oversized center island with seating. The adjoining dining area opens to a rear deck, creating a seamless indoor-outdoor space for relaxing or dining al fresco.nnThe upper level includes a spacious primary suite with a walk-in closet and a well-appointed en-suite bath featuring a soaking tub, separate shower, and dual vanity, along with two additional bedrooms, a full hall bath, and a conveniently located laundry room with utility sink.nnThe top level offers exceptional flexibility with a fifth bedroom or bonus living space, an additional full bath, and access to the rooftop terrace, perfect for enjoying open views and fresh air. Extra side windows enhance the home with abundant natural light, and oak staircases across all three interior stair levels add a timeless design touch.nnIdeally located just minutes from Village at Leesburg, major commuter routes includi
Interior Details
2520
5
3
Has Heating:
Yes
Heating Type:
Central
Has Cooling:
Yes
Cooling Type:
Central
Has Fuel:
Yes
Fuel Type:
Gas
Has Basement:
No
Basement Type:
N/A
Has Flooring:
No
Flooring Type:
N/A
Has Fireplace:
Yes
Fireplace Type:
N/A
Property Details
2613
No
No
Type:
N/A
Location:
N/A
Status:
N/A
Number of Spaces:
N/A
N/A
N/A
N/A
N/A
N/A
N/A
N/A
Construction Details
Townhouse
Brick/stone (brick And/or Stone)
N/A
N/A
N/A
Tax History
Year
Amount
Land
Improvement
Percent Change
Assessment

Average Home Price in 20175
Nearby Properties
Zip Code
Price
Bed
Bath
Sqft
Lot
Sold Date
$750,000
$750,000
5 Beds
4.5 Baths
2,534 Sqft
2,613 Lot (sqft)
Sold 10/26/2026
$760,682
$760,682
5 Beds
5 Baths
2,520 Sqft
1,742 Lot (sqft)
Sold 10/26/2026
$749,900
$749,900
5 Beds
3 Baths
2,520 Sqft
2,613 Lot (sqft)
Sold 10/17/2026