
Member Features
Find Real Estate Bargain!
Full foreclosure details
Home value, equity and ownership info
Find homes priced below market
Get full access with a FREE Account
Already a member?
$560,000
Listing Price6beds
3baths
2,281sqft
12,807sqft lot
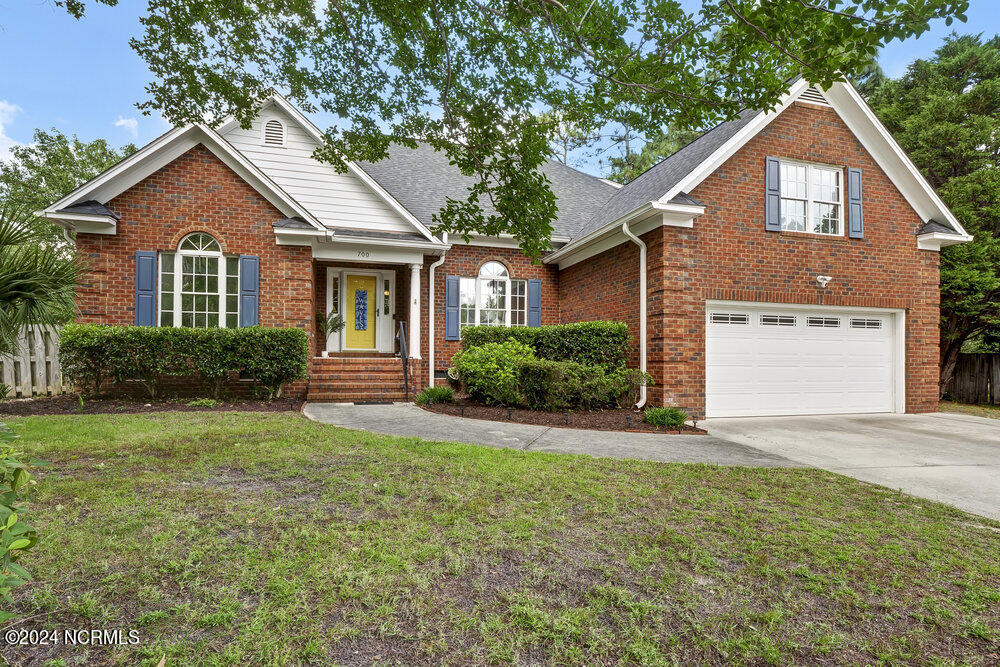
700 Paisley Ct, Wilmington, NC 28409
Member Features
Find Real Estate Bargain!
Full foreclosure details
Home value, equity and ownership info
Find homes priced below market
Get full access with a FREE Account
Already a member?
For Sale
Off Market
Home type
Price / sqft
Year built
Home Details
Discover this expansive 6 bedroom, 3 bathroom home situated on a tranquil cul-de-sac in the Scottsdale community of Wilmington, NC. The home features a thoughtful split-bedroom floor plan, providing the ultimate privacy with the primary bedroom and two additional bedrooms located on the main floor. The heart of the home is the living room, where a corner gas fireplace adds warmth and ambiance. Adjacent to the living room, a formal dining room and a breakfast room attached to the kitchen offer both formal and casual dining options. Beautiful hardwood flooring throughout the downstairs enhances the home's inviting atmosphere. Upstairs, you'll find three more bedrooms, including a versatile finished room over the garage that can serve as the sixth bedroom. This room features a full walk-in closet with built-in shelving, providing ample storage. Two of the upstairs bedrooms and one bathroom were added during a renovation in 2016/2017, ensuring modern amenities and extra space. Storage is plentiful with numerous storage spaces and a two-car garage. The home has been well-maintained, with a new roof installed in 2017 and an HVAC system replaced in 2020. A home warranty is included for added peace of mind. This property offers the advantage of no homeowners' association fees and is located in the highly sought-after Masonboro Elementary, Myrtle Grove Middle, and Hoggard High School districts. Whether entertaining in the formal dining room, relaxing by the fireplace, o
Interior Details
2281
6
3
Has Heating:
Yes
Heating Type:
Heat Pump
Has Cooling:
Yes
Cooling Type:
Central
Has Fuel:
Yes
Fuel Type:
Electric
Has Basement:
No
Basement Type:
No Basement
Has Flooring:
No
Flooring Type:
N/A
Has Fireplace:
Yes
Fireplace Type:
N/A
Property Details
12807
No
No
Type:
N/A
Location:
N/A
Status:
N/A
Number of Spaces:
N/A
No
No
No
No
No
No
No
Construction Details
Raised Ranch
Brick Veneer
N/A
N/A
Composition Shingle
Tax History
Year
Amount
Land
Improvement
Percent Change
Assessment
2020
$2,783
$52,000
$212,200
--%
$264,200
2019
$2,783
$52,000
$212,200
--%
$264,200
2017
$2,783
$52,000
$212,200
--%
$264,200
2017
$2,783
$52,000
$212,200
--%
$264,200
2016
$2,745
$52,000
$195,800
--%
$247,800
2013
$2,487
$52,000
$195,800
--%
$247,800
2013
$2,487
$52,000
$195,800
--%
$247,800
2012
$2,487
$52,000
$195,800
--%
$247,800

Average Home Price in 28409
Nearby Properties
Zip Code
Price
Bed
Bath
Sqft
Lot
Sold Date
$471,998
3 Beds
2 Baths
2,344 Sqft
19,602 Lot (sqft)
Sold 10/22/2026
$452,308
3 Beds
2.5 Baths
1,945 Sqft
16,117 Lot (sqft)
Sold 08/03/2026
$561,069
3 Beds
2.5 Baths
1,973 Sqft
4,792 Lot (sqft)
Sold 07/23/2026
$590,657
$590,657
4 Beds
2.5 Baths
2,289 Sqft
11,282 Lot (sqft)
Sold 07/18/2026
$485,224
3 Beds
3 Baths
2,104 Sqft
15,987 Lot (sqft)
Sold 07/15/2026
$560,000
$560,000
6 Beds
3 Baths
2,281 Sqft
12,807 Lot (sqft)
Sold 10/17/2026
$460,000
4 Beds
3 Baths
1,980 Sqft
7,841 Lot (sqft)
Sold 10/26/2026
$455,000
4 Beds
2.5 Baths
2,041 Sqft
12,327 Lot (sqft)
Sold 10/26/2026
$549,900
4 Beds
3 Baths
2,357 Sqft
14,418 Lot (sqft)
Sold 10/26/2026





