Member Features
Find Real Estate Bargain!
Full foreclosure details
Home value, equity and ownership info
Find homes priced below market
Get full access with a FREE Account
Already a member?
$540,455
Listing Price4beds
3baths
3,361sqft
3,640sqft lot
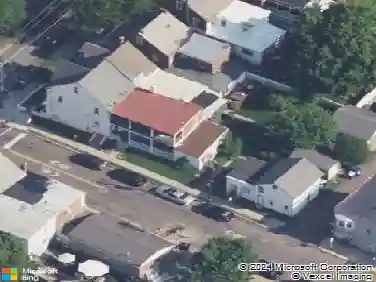
65 Painters Way, Pottstown, PA 19465
Member Features
Find Real Estate Bargain!
Full foreclosure details
Home value, equity and ownership info
Find homes priced below market
Get full access with a FREE Account
Already a member?
For Sale
Off Market
Home type
Price / sqft
Year built
Home Details
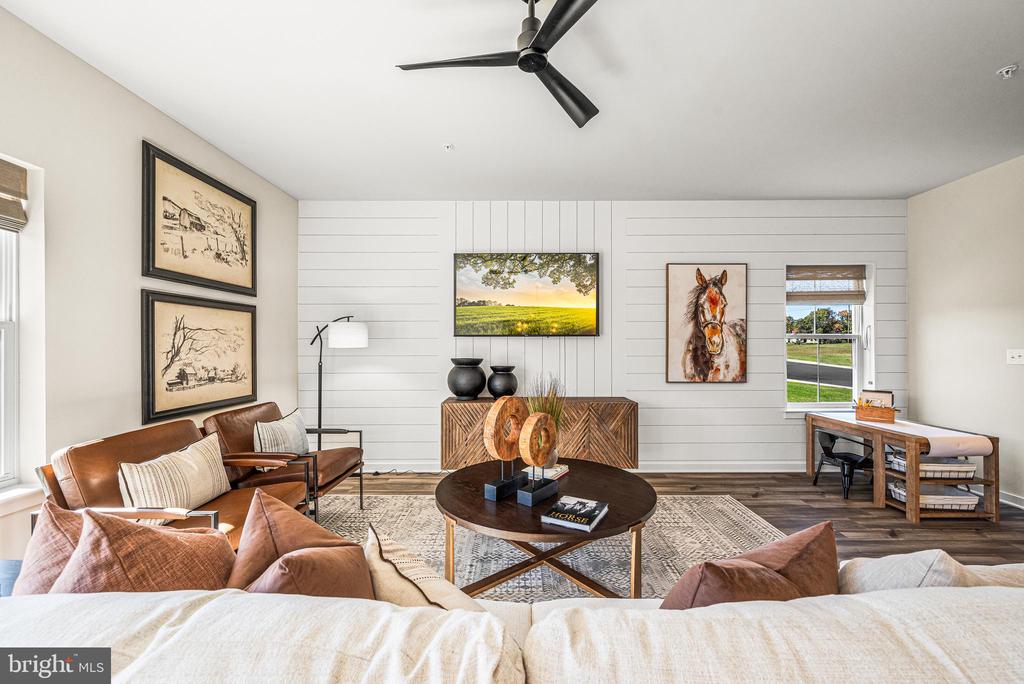
FINISHED BASEMENT INCLUDED! Buying 65 Painters Way in Lennars Coventry Chase Community offers an unbeatable combination of location, space, and modern living. Situated in the Owen J. Roberts School District, this home is ideal for families seeking access to highly-rated schools. With a strong focus on education and extracurricular activities, the district ensures your children will have the resources they need to succeed. Plus, being part of a community that values education can contribute to higher property values and a supportive neighborhood atmosphere. Located in South of Pottstown, in Chester County just a short drive from Philadelphia, Coventry Chase by Lennar Homes offers the perfect blend of suburban tranquility and big-city convenience. Designed with your growing family in mind, the Beckham Grande Floor Plan is a spacious 4-bedroom, 2.5-bath home with over 3, 000 sq. ft. of living space. The open-concept design features a gourmet kitchen complete with quartz countertops, stainless steel appliances, and a large island that flows into the living and dining areas ideal for entertaining. Upstairs, the owners suite offers a private retreat with a spa-like bath and walk-in closet, while three additional bedrooms provide flexibility for guests or a home office. 65 Painters Way, a move-in-ready Beckham Grande home, is waiting for you! With homes selling quickly, dont miss your chance to secure this stunning property. Schedule your tour today this home wont last! *The agent&#
Interior Details
3361
4
3
Has Heating:
Yes
Heating Type:
Forced Air With Air Conditioning
Has Cooling:
Yes
Cooling Type:
Central
Has Fuel:
No
Fuel Type:
N/A
Has Basement:
No
Basement Type:
Full
Has Flooring:
No
Flooring Type:
N/A
Has Fireplace:
Yes
Fireplace Type:
N/A
Property Details
3640
Yes
Yes
Type:
Garage, Attached
Location:
N/A
Status:
N/A
Number of Spaces:
0
N/A
N/A
N/A
N/A
N/A
N/A
N/A
Construction Details
Townhouse
Aluminum/vinyl
N/A
N/A
N/A
Tax History
Year
Amount
Land
Improvement
Percent Change
Assessment

Average Home Price in 19465
Nearby Properties
Zip Code
Price
Bed
Bath
Sqft
Lot
Sold Date
$549,950
4 Beds
3 Baths
3,524 Sqft
6,440 Lot (sqft)
Sold 10/18/2026
$570,000
4 Beds
3 Baths
3,524 Sqft
3,640 Lot (sqft)
Sold 10/13/2026
$539,990
4 Beds
3 Baths
3,361 Sqft
3,640 Lot (sqft)
Sold 10/18/2026
$540,455
4 Beds
3 Baths
3,361 Sqft
3,640 Lot (sqft)
Sold 10/18/2026
$580,500
4 Beds
2.5 Baths
3,361 Sqft
6,440 Lot (sqft)
Sold 07/10/2025
$545,000
4 Beds
2.5 Baths
3,554 Sqft
3,640 Lot (sqft)
Sold 10/13/2026