Member Features
Find Real Estate Bargain!
Full foreclosure details
Home value, equity and ownership info
Find homes priced below market
Get full access with a FREE Account
Already a member?
$549,950
Listing Price4beds
3baths
3,524sqft
6,440sqft lot
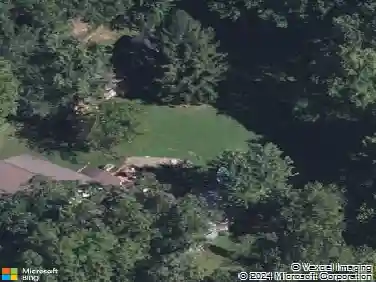
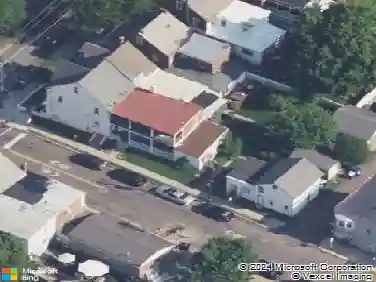
56 Painters Way, Pottstown, PA 19465
Member Features
Find Real Estate Bargain!
Full foreclosure details
Home value, equity and ownership info
Find homes priced below market
Get full access with a FREE Account
Already a member?
For Sale
Home type
Price / sqft
Year built
Home Details
Welcome to 56 Painters Way, an exceptional NorthFacing, EndUnit townhome with a 2car garage located in the highly desirable Coventry Chase community by Lennar. This home offers the perfect blend of modern luxury, spacious living, and an unbeatable Chester County location. Situated in the toprated Owen J. Roberts School District, this property is ideal for families seeking strong academics and a vibrant community. Conveniently located in South Pottstown, youre just a short drive from Philadelphia while enjoying the peace and comfort of suburban living. Step inside the Beckham Grande floor plan, featuring 4 bedrooms, 2.5 baths, and approximately 3,500 sq. ft. of beautifully designed living space. The openconcept main level includes a gourmet kitchen with quartz countertops, stainless steel appliances, and a large center island that flows seamlessly into the dining and living areas-perfect for everyday living and entertaining. From the living room, walk out onto the private deck and enjoy panoramic views of the backyard-an ideal spot for morning coffee, relaxation, or outdoor gatherings. Upstairs, the primary suite serves as a peaceful retreat with a spalike bathroom and a spacious walkin closet. Three additional bedrooms offer flexibility for guests, a home office, or a growing family. A convenient secondfloor laundry room with its own sink adds everyday practicality. The fully finished walkout basement provides exceptional additional living space-perfect for a media room, play
Interior Details
3524
4
3
Has Heating:
Yes
Heating Type:
Forced Air With Air Conditioning
Has Cooling:
Yes
Cooling Type:
Central
Has Fuel:
No
Fuel Type:
N/A
Has Basement:
No
Basement Type:
Full
Has Flooring:
No
Flooring Type:
N/A
Has Fireplace:
Yes
Fireplace Type:
N/A
Property Details
6440
Yes
Yes
Type:
Garage, Attached
Location:
N/A
Status:
N/A
Number of Spaces:
0
N/A
N/A
N/A
N/A
N/A
N/A
N/A
Construction Details
Townhouse
Aluminum/vinyl
N/A
N/A
N/A
Tax History
Year
Amount
Land
Improvement
Percent Change
Assessment

Average Home Price in 19465
Nearby Properties
Zip Code
Price
Bed
Bath
Sqft
Lot
Sold Date
$549,950
4 Beds
3 Baths
3,524 Sqft
6,440 Lot (sqft)
Sold 10/18/2026
$570,000
4 Beds
3 Baths
3,524 Sqft
3,640 Lot (sqft)
Sold 10/13/2026
$539,990
4 Beds
3 Baths
3,361 Sqft
3,640 Lot (sqft)
Sold 10/18/2026
$540,455
4 Beds
3 Baths
3,361 Sqft
3,640 Lot (sqft)
Sold 10/18/2026
$580,500
4 Beds
2.5 Baths
3,361 Sqft
6,440 Lot (sqft)
Sold 07/10/2025
$545,000
4 Beds
2.5 Baths
3,554 Sqft
3,640 Lot (sqft)
Sold 10/13/2026