Member Features
Find Real Estate Bargain!
Full foreclosure details
Home value, equity and ownership info
Find homes priced below market
Get full access with a FREE Account
Already a member?
$680,000
Listing Price3beds
3baths
2,288sqft
5,406sqft lot
149 Painted Horse Way, Erie, CO 80516
Member Features
Find Real Estate Bargain!
Full foreclosure details
Home value, equity and ownership info
Find homes priced below market
Get full access with a FREE Account
Already a member?
For Sale
Off Market
Home type
Price / sqft
Year built
Home Details
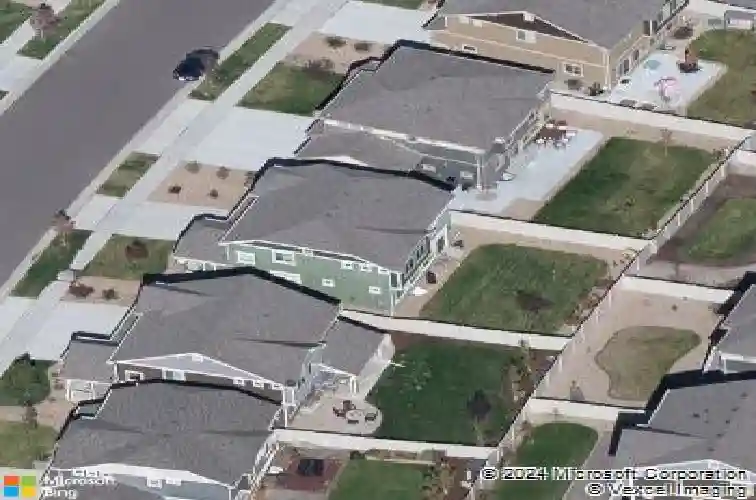
Bathed in natural light and thoughtfully appointed throughout, this exceptional Erie Highlands home blends organic warmth, refined finishes and extraordinary outdoor living. A covered front porch and custom stone flowerbed welcomes you into a spacious entryway with a conveniently located powder room before flowing into the inviting living area, where a stacked stone fireplace and expansive windows create a warm, light-filled gathering space. The kitchen features granite countertops, a spacious pantry, a large center island and stainless steel appliances. Sliding glass doors reveal the home's newly transformed backyard retreat-an entertainer's dream featuring over $75,000 in custom upgrades including mature trees providing rare privacy, surrounding a thoughtfully curated outdoor oasis with a wooden pergola, built-in, natural gas four-burner grill with bar seating, expansive stamped concrete patio and a cozy gathering space centered around a natural gas fire pit with a custom stone sitting wall. Fully xeriscaped landscaping offers exceptional beauty with minimal maintenance. Upstairs, a versatile loft serves as an office, playroom or second living area and can easily be converted into a fourth bedroom. The primary suite offers a spacious walk-in closet and tranquil en-suite bath, while two additional bedrooms, a full bath and an upper-level laundry room complete the second floor. An expansive, unfinished basement offers abundant storage and endless potential for a recreation ro
Interior Details
2288
3
3
Has Heating:
Yes
Heating Type:
Central
Has Cooling:
Yes
Cooling Type:
Central
Has Fuel:
No
Fuel Type:
N/A
Has Basement:
No
Basement Type:
Basement (unspecified)
Has Flooring:
No
Flooring Type:
N/A
Has Fireplace:
Yes
Fireplace Type:
N/A
Property Details
5406
No
No
Type:
Garage, Attached
Location:
N/A
Status:
N/A
Number of Spaces:
0
No
No
No
No
No
No
No
Construction Details
Bi-level
Frame/stucco
N/A
N/A
Composition Shingle
Tax History
Year
Amount
Land
Improvement
Percent Change
Assessment
2019
$5,869
$6,440
$25,270
--%
$31,710
2019
$5,869
$6,440
$25,270
--%
$31,710
2018
$4,960
$5,040
$21,860
--%
$26,900
2017
$2,515
$5,040
$8,830
--%
$13,870
2015
$8
$4,550
$0
--%
$4,550

Average Home Price in 80516
Nearby Properties
Zip Code
Price
Bed
Bath
Sqft
Lot
Sold Date
$729,629
$729,629
3 Beds
3 Baths
2,503 Sqft
6,897 Lot (sqft)
Sold 09/01/2026
$633,439
$633,439
4 Beds
3 Baths
2,446 Sqft
6,770 Lot (sqft)
Sold 08/28/2026
$695,000
$695,000
3 Beds
3 Baths
2,418 Sqft
8,819 Lot (sqft)
Sold 08/06/2026
$698,218
$698,218
3 Beds
4 Baths
2,625 Sqft
6,194 Lot (sqft)
Sold 07/08/2026
$663,542
$663,542
3 Beds
3 Baths
2,288 Sqft
4,987 Lot (sqft)
Sold 06/19/2026
$718,461
$718,461
3 Beds
3 Baths
2,571 Sqft
7,019 Lot (sqft)
Sold 05/19/2026
$749,900
$749,900
4 Beds
4 Baths
2,485 Sqft
6,600 Lot (sqft)
Sold 10/27/2026
$749,900
$749,900
2 Beds
2 Baths
2,014 Sqft
6,600 Lot (sqft)
Sold 09/29/2026
$609,358
$609,358
3 Beds
3 Baths
2,366 Sqft
3,188 Lot (sqft)
Sold 10/26/2026