Member Features
Find Real Estate Bargain!
Full foreclosure details
Home value, equity and ownership info
Find homes priced below market
Get full access with a FREE Account
Already a member?
$609,179
Listing Price3beds
4.5baths
2,241sqft
5,320sqft lot
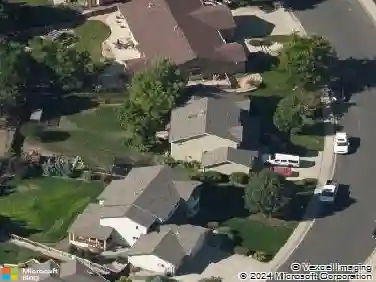
1533 Painted Desert Ct, Fort Collins, CO 80526
Member Features
Find Real Estate Bargain!
Full foreclosure details
Home value, equity and ownership info
Find homes priced below market
Get full access with a FREE Account
Already a member?
For Sale
Off Market
Home type
Price / sqft
Year built
Home Details
Beautifully maintained and move-in ready, this 4-bedroom, 4-bathroom home is tucked away on a quiet cul-de-sac in Fort Collins. From the moment you step inside, you're greeted by a bright and airy living room with vaulted ceilings and a cozy gas fireplace that instantly feels like home. The kitchen and dining area connect seamlessly, offering updated stainless steel appliances and plenty of space for everyday meals, casual gatherings, and entertaining alike. Upstairs, the spacious primary suite feels like a private retreat, featuring vaulted ceilings, a walk-in closet, and a well-appointed five-piece bath. The finished basement adds valuable flexibility with an additional bedroom, bathroom, and recreation room-perfect for guests, movie nights, or a home gym. Recent updates to major systems, including the furnace, air conditioning, and water heater, offer added peace of mind. Outside, the fully fenced backyard and concrete patio provide a comfortable space to relax, entertain, and enjoy Colorado evenings. Ideally located near Johnson Elementary School, Weber Middle School, and Westfield Park, this home offers both convenience and a welcoming neighborhood feel.
Interior Details
2241
3
4.5
Has Heating:
Yes
Heating Type:
Central
Has Cooling:
Yes
Cooling Type:
Central
Has Fuel:
Yes
Fuel Type:
Gas
Has Basement:
No
Basement Type:
Partial
Has Flooring:
No
Flooring Type:
N/A
Has Fireplace:
Yes
Fireplace Type:
N/A
Property Details
5320
Yes
Yes
Type:
Garage, Attached
Location:
N/A
Status:
N/A
Number of Spaces:
2
No
No
No
No
No
No
No
Construction Details
Bi-level
Wood Siding
N/A
Gable
Composition Shingle
Tax History
Year
Amount
Land
Improvement
Percent Change
Assessment
2019
$3,037
$3,790
$28,536
--%
$32,326
2019
$3,037
$3,790
$28,536
--%
$32,326
2018
$2,481
$3,816
$23,407
--%
$27,223
2017
$2,447
$3,816
$23,126
--%
$26,942
2016
$2,223
$4,219
$20,139
--%
$24,358
2014
$2,028
$4,220
$18,020
--%
$22,240
2013
$2,030
$4,220
$18,020
--%
$22,240
2012
$1,941
$4,220
$16,590
--%
$20,810

Average Home Price in 80526
Nearby Properties
Zip Code
Price
Bed
Bath
Sqft
Lot
Sold Date
$594,047
3 Beds
5.5 Baths
2,416 Sqft
6,843 Lot (sqft)
Sold 09/10/2026
$493,484
3 Beds
3 Baths
2,410 Sqft
2,436 Lot (sqft)
Sold 06/09/2026
$662,500
4 Beds
3 Baths
2,247 Sqft
6,666 Lot (sqft)
Sold 05/22/2026
$646,420
4 Beds
5.25 Baths
2,532 Sqft
9,992 Lot (sqft)
Sold 10/26/2026
$530,039
4 Beds
3.5 Baths
1,944 Sqft
8,646 Lot (sqft)
Sold 10/26/2026
$525,000
4 Beds
3.5 Baths
1,952 Sqft
6,965 Lot (sqft)
Sold 04/02/2026
$668,000
4 Beds
4 Baths
2,442 Sqft
5,599 Lot (sqft)
Sold 10/26/2026
$536,111
4 Beds
3 Baths
1,919 Sqft
5,000 Lot (sqft)
Sold 10/26/2026
$684,829
4 Beds
5.25 Baths
2,345 Sqft
6,019 Lot (sqft)
Sold 10/26/2026