Member Features
Find Real Estate Bargain!
Full foreclosure details
Home value, equity and ownership info
Find homes priced below market
Get full access with a FREE Account
Already a member?
$875,000
Listing Price4beds
4baths
3,369sqft
24,132sqft lot
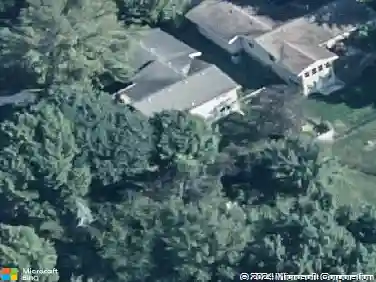
6364 Paint Rd Nw, Byron, MN 55920
Member Features
Find Real Estate Bargain!
Full foreclosure details
Home value, equity and ownership info
Find homes priced below market
Get full access with a FREE Account
Already a member?
For Sale
Off Market
Home type
Price / sqft
Year built
Home Details
Gorgeous newer construction, 2-story, walkout home, boasting a bright and airy atmosphere throughout with an abundance of natural light from its many windows. This stunning residence features 4 spacious bedrooms, 4 elegant bathrooms, and an oversized 3-car garage. One of the many highlights of the home is the stunning 2-story great room with a stone surround gas fireplace and awe-inspiring views. The stylish white kitchen is a gourmet cooks delight and offers a unique hidden walk-in pantry. Sliding glass doors off of the dining area access the composite deck which provides priceless sunset views. French doors access the main floor office/bedroom. The upper level has a luxurious primary suite which includes tray ceilings, a walk-in closet, and a beautifully designed en-suite bathroom along with laundry, 2 additional bedrooms and a charming Jack and Jill bathroom. The lower level offers an additional bedroom, full bathroom and great room/bar area that is fantastic for hosting company/parties. You'll love the large lot, providing ample outdoor space. Conveniently located close to all amenities, this home perfectly blends style and function with breathtaking views and exceptional finishes throughout.
Interior Details
3369
4
4
Has Heating:
Yes
Heating Type:
Forced Air With Air Conditioning
Has Cooling:
Yes
Cooling Type:
Central
Has Fuel:
No
Fuel Type:
N/A
Has Basement:
No
Basement Type:
Finished
Has Flooring:
No
Flooring Type:
N/A
Has Fireplace:
Yes
Fireplace Type:
N/A
Property Details
24132
No
No
Type:
Garage, Attached
Location:
N/A
Status:
N/A
Number of Spaces:
3
No
No
No
No
No
No
No
Construction Details
N/A
N/A
N/A
N/A
Asphalt
Tax History
Year
Amount
Land
Improvement
Percent Change
Assessment
2020
$1,514
$100,000
$0
--%
$100,000
2019
$159
$100,000
$0
--%
$100,000
2019
$159
$7,000
$0
--%
$7,000

Average Home Price in 55920
Nearby Properties
Zip Code
Price
Bed
Bath
Sqft
Lot
Sold Date
$1,250,000
$1,250,000
5 Beds
5 Baths
3,075 Sqft
30,056 Lot (sqft)
Sold 11/02/2026
$875,000
$875,000
4 Beds
4 Baths
3,369 Sqft
24,132 Lot (sqft)
Sold 11/02/2026