
Member Features
Find Real Estate Bargain!
Full foreclosure details
Home value, equity and ownership info
Find homes priced below market
Get full access with a FREE Account
Already a member?
$1,449,900
Listing Price6beds
6baths
5,513sqft
67,954sqft lot
3111 Paint Creek Dr, Oakland, MI 48363
Member Features
Find Real Estate Bargain!
Full foreclosure details
Home value, equity and ownership info
Find homes priced below market
Get full access with a FREE Account
Already a member?
For Sale
Off Market
Home type
Price / sqft
Year built
Home Details
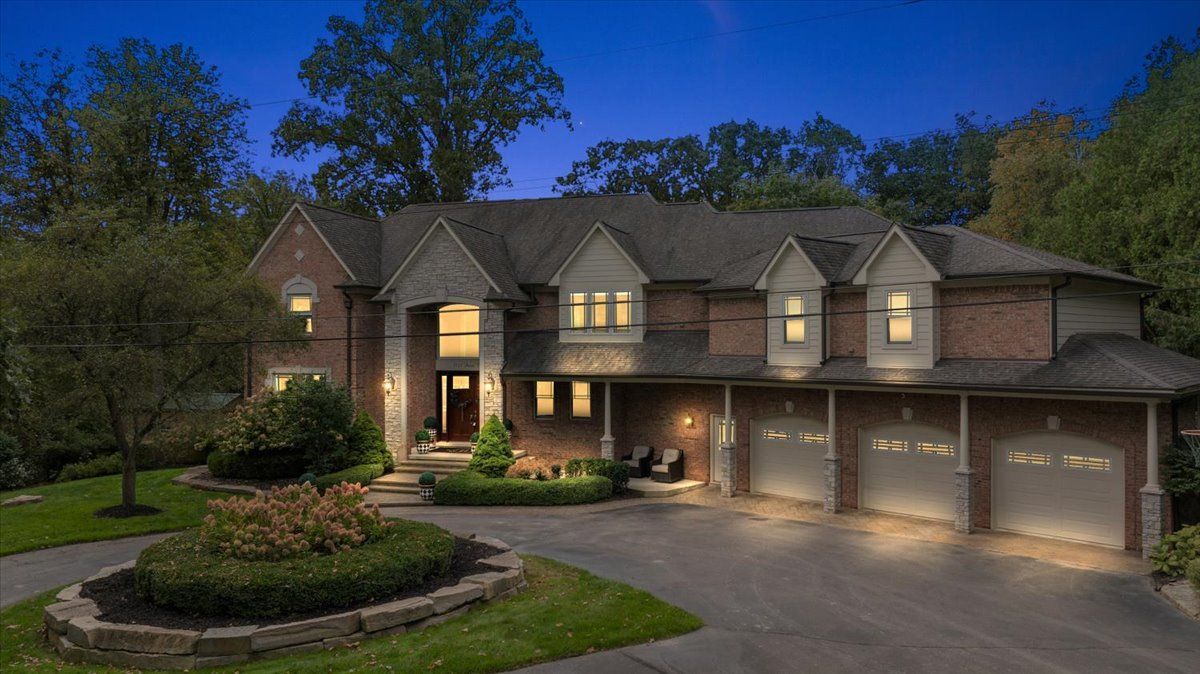
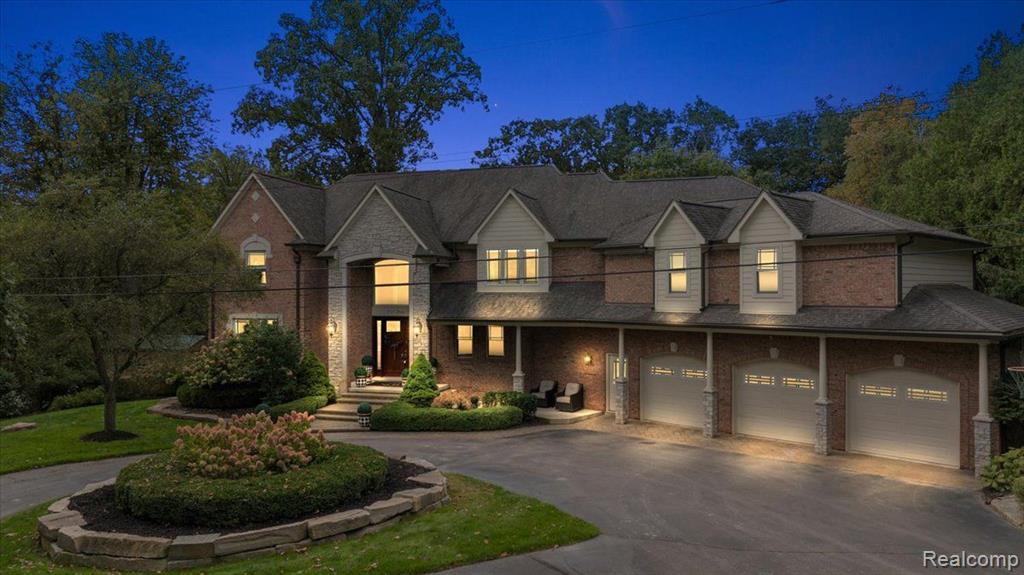
Welcome to this stunning Oakland Township estate, set on 1.75 acres of meticulously landscaped grounds. Nestled along a tranquil, tree-lined street, this custom-built executive home boasts over 6, 000 sq ft of living space. The outdoor oasis is designed for exceptional entertaining, featuring an expansive in-ground pool, a brand-new outdoor Kitchen and bar, multiple seating areas, and a spectacular 3 Season Room. Inside, the elegant entryway opens to gleaming Brazilian cherry hardwood floors and soaring ceilings, creating a bright and airy ambiance. The 1st floor offers formal Dining and Great Rooms, a spacious private Office, and a gourmet Kitchen with high-end appliances. A 1st-floor bedroom, 2 full Baths, a spacious mudroom, and a 1st floor Laundry room add to the homes convenience. Upstairs, the Primary Suite is a luxurious retreat with hardwood floors, gas fireplace, large custom closets, and sweeping views of the property. 4 additional Bedrooms feature walk-in closets, hardwood flooring, and stunning vistas. This level also includes a spacious 2nd Floor home office, 2nd laundry room, large Rec Room, and storage space. The lower-level walkout adds 2, 841 sq ft of additional living space, including a 2nd Kitchen, Family room, Exercise Room, and ample storage. Step outside to enjoy the ultimate in luxury living. Beyond the pool, a fire pit patio and rolling lawns lead to a magical pathway with private frontage along the scenic Paint Creek. The 2023 backyard renovation incl
Interior Details
5513
6
6
Has Heating:
Yes
Heating Type:
Forced Air With Air Conditioning
Has Cooling:
Yes
Cooling Type:
N/A
Has Fuel:
Yes
Fuel Type:
Gas
Has Basement:
No
Basement Type:
Basement (unspecified)
Has Flooring:
No
Flooring Type:
N/A
Has Fireplace:
Yes
Fireplace Type:
N/A
Property Details
67954
Yes
Yes
Type:
N/A
Location:
N/A
Status:
N/A
Number of Spaces:
N/A
No
No
No
No
No
No
No
Construction Details
Colonial
Aluminum/vinyl
N/A
N/A
N/A
Tax History
Year
Amount
Land
Improvement
Percent Change
Assessment
2019
$12,202
$0
$0
--%
$665,010
2019
$12,202
$0
$0
--%
$641,420
2018
$11,933
$0
$0
--%
$591,220
2017
$11,754
$0
$0
--%
$576,790
2016
$11,673
$0
$0
--%
$556,380
2014
$10,875
$0
$0
--%
$403,250
2013
$10,764
$0
$0
--%
$362,620
2012
$11,409
$0
$0
--%
$383,030

Average Home Price in 48363
Nearby Properties
Zip Code
Price
Bed
Bath
Sqft
Lot
Sold Date
$1,449,900
$1,449,900
6 Beds
6 Baths
5,513 Sqft
67,954 Lot (sqft)
Sold 10/12/2026




