Member Features
Find Real Estate Bargain!
Full foreclosure details
Home value, equity and ownership info
Find homes priced below market
Get full access with a FREE Account
Already a member?
$996,353
Listing Price4beds
2.75baths
1,385sqft
46,174sqft lot
29793 Paint Brush Dr, Evergreen, CO 80439
Member Features
Find Real Estate Bargain!
Full foreclosure details
Home value, equity and ownership info
Find homes priced below market
Get full access with a FREE Account
Already a member?
For Sale
Off Market
Home type
Price / sqft
Year built
Home Details
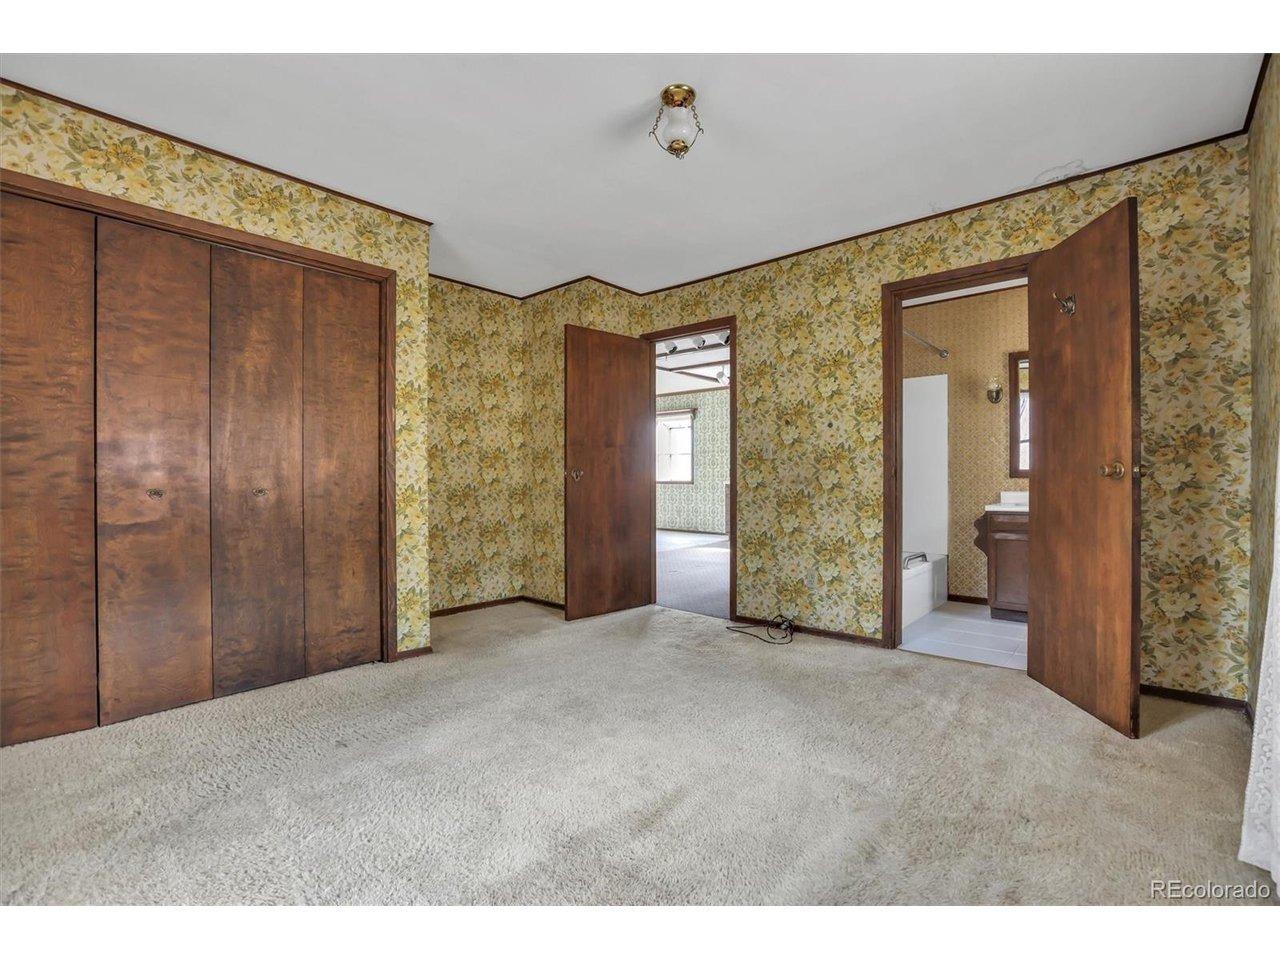
Stunning remodel on one of Hiwan's premier lots. This one really is special. A gentle driveway leads you across this park-like acreage where this sweet home awaits. The great room has been totally remodeled with careful detail to attention. The gas fireplace highlights the living space and it is open to the dining and kitchen areas just beyond. The dining area can be home to your largest dining set and the kitchen island provides barstool seating as well. The kitchen has been masterfully designed with a gas stove and gorgeous cabinetry. The dining opens onto a large (and private!) deck with built-in seating bench. There is also space in the living room for a game table or desk space. The upper primary suite offers a gentle vaulted ceiling and dual closets. You can add an access door for direct access to the fully remodeled bathroom. A secondary bedroom enjoys backyard vistas. Main level laundry is also located in a separate room. A newer staircase leads you to the lower level where you will be greeted be a huge family room with another gas fireplace. This is an optima area for TV watching, workout equipment or hobbies. A second primary suite is on the level and enjoys a large walk-in closet. The 4th bedroom has natural light and area for desk space. Another fully remodeled bathroom has a large walk-in shower, dual sinks and separate water closet area. Moving to the outside, a 2 car attached carport (mostly enclosed on 3 sides) offers an escape from the elements and has storag
Interior Details
1385
4
2.75
Has Heating:
Yes
Heating Type:
Hot Water
Has Cooling:
No
Cooling Type:
N/A
Has Fuel:
No
Fuel Type:
N/A
Has Basement:
No
Basement Type:
Basement (unspecified)
Has Flooring:
No
Flooring Type:
N/A
Has Fireplace:
Yes
Fireplace Type:
N/A
Property Details
46174
Yes
Yes
Type:
Carport (unspecified)
Location:
N/A
Status:
N/A
Number of Spaces:
2
N/A
N/A
N/A
N/A
N/A
N/A
N/A
Construction Details
Ranch
N/A
N/A
N/A
N/A
Tax History
Year
Amount
Land
Improvement
Percent Change
Assessment
2019
$2,923
$7,464
$24,243
--%
$31,707
2019
$2,923
$7,464
$24,243
--%
$31,707
2018
$3,203
$12,049
$21,563
--%
$33,612
2017
$2,917
$12,049
$21,563
--%
$33,612
2016
$3,085
$14,533
$18,690
--%
$33,223
2014
$2,998
$15,662
$15,665
--%
$31,327
2013
$3,002
$15,662
$15,665
--%
$31,327
2012
$2,755
$15,249
$13,890
--%
$29,139

Average Home Price in 80439
Nearby Properties
Zip Code
Price
Bed
Bath
Sqft
Lot
Sold Date
$893,664
$893,664
4 Beds
5.25 Baths
1,464 Sqft
22,216 Lot (sqft)
Sold 07/30/2026
$996,353
4 Beds
2.75 Baths
1,385 Sqft
46,174 Lot (sqft)
Sold 10/26/2026
$899,000
4 Beds
4 Baths
1,426 Sqft
29,011 Lot (sqft)
Sold 10/13/2026