Member Features
Find Real Estate Bargain!
Full foreclosure details
Home value, equity and ownership info
Find homes priced below market
Get full access with a FREE Account
Already a member?
$589,000
Listing Price4beds
2.5baths
3,665sqft
10,890sqft lot
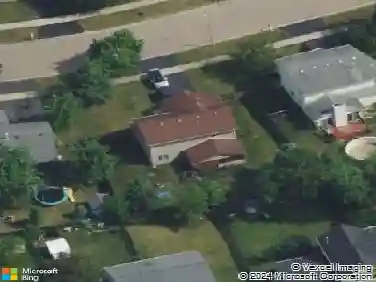
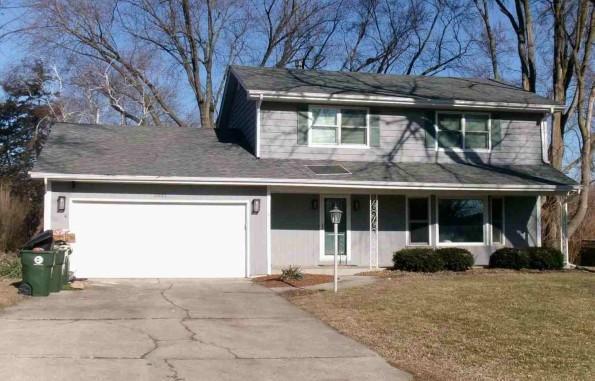
2368 Pagosa Springs Dr, Aurora, IL 60503
Member Features
Find Real Estate Bargain!
Full foreclosure details
Home value, equity and ownership info
Find homes priced below market
Get full access with a FREE Account
Already a member?
For Sale
Off Market
Home type
Price / sqft
Year built
Home Details
Welcome to this spacious two-story home offering exceptional outdoor living and versatile interior spaces! This well-maintained property features generous living areas, a chef-friendly kitchen, and a private backyard retreat perfect for entertaining. Nestled on a quiet street among mature trees, the home offers classic curb appeal with a brick-and-siding exterior, dark shutters, and an attached three-car garage with a vehicle lift in the third bay. Step inside to an open, light-filled floor plan. The formal dining room sets an elegant tone with a spacious table area and views of the front yard. The living room centers around a cozy fireplace flanked by built-in shelving, creating an inviting space for relaxing and enjoying the large entertainment setup. At the heart of the home is the updated kitchen, featuring rich wood cabinetry, granite countertops, stainless steel appliances-including a side-by-side refrigerator, range, microwave, and dishwasher-a center island with seating, and an adjacent eating area. Sliding glass doors provide a seamless connection to the backyard, making indoor-outdoor entertaining effortless. Upstairs, multiple bedrooms offer flexible living arrangements, including a spacious primary suite with vaulted ceilings and plenty of room for a sitting area or home office. The en-suite bath features dual vanities, a soaking tub, and a separate glass-enclosed shower. Additional bedrooms offer a variety of layouts and abundant natural light, while convenient p
Interior Details
3665
4
2.5
Has Heating:
Yes
Heating Type:
Yes
Has Cooling:
Yes
Cooling Type:
Central
Has Fuel:
No
Fuel Type:
N/A
Has Basement:
No
Basement Type:
Basement (unspecified)
Has Flooring:
No
Flooring Type:
N/A
Has Fireplace:
Yes
Fireplace Type:
N/A
Property Details
10890
Yes
No
Type:
Garage, Attached
Location:
N/A
Status:
N/A
Number of Spaces:
0
N/A
N/A
N/A
N/A
N/A
N/A
N/A
Construction Details
N/A
N/A
N/A
N/A
N/A
Tax History
Year
Amount
Land
Improvement
Percent Change
Assessment
2019
$12,183
$17,705
$103,588
--%
$121,293
2018
$11,990
$17,315
$98,279
--%
$115,594
2017
$11,796
$16,868
$95,742
--%
$112,610
2016
$11,829
$16,505
$93,681
--%
$110,186
2015
$11,991
$15,870
$90,078
--%
$105,948
2013
$12,245
$15,870
$89,330
--%
$105,200
2012
$12,133
$20,640
$87,990
--%
$108,630
2011
$10,672
$20,640
$89,330
--%
$109,970

Average Home Price in 60503
Nearby Properties
Zip Code
Price
Bed
Bath
Sqft
Lot
Sold Date
$562,350
$562,350
-- Beds
2.5 Baths
3,721 Sqft
13,910 Lot (sqft)
Sold 10/31/2026
$568,996
$568,996
3 Beds
2.5 Baths
3,236 Sqft
10,426 Lot (sqft)
Sold 10/07/2026
$542,255
$542,255
-- Beds
2.5 Baths
3,798 Sqft
11,025 Lot (sqft)
Sold 06/09/2026
$564,111
$564,111
4 Beds
2.5 Baths
3,136 Sqft
10,001 Lot (sqft)
Sold 10/26/2026
$589,000
4 Beds
2.5 Baths
3,665 Sqft
10,890 Lot (sqft)
Sold 10/27/2026
$571,356
$571,356
4 Beds
2.5 Baths
3,691 Sqft
10,990 Lot (sqft)
Sold 10/26/2026
$583,861
$583,861
4 Beds
2.5 Baths
3,800 Sqft
12,832 Lot (sqft)
Sold 10/26/2026
$557,645
$557,645
4 Beds
2.5 Baths
3,236 Sqft
10,001 Lot (sqft)
Sold 10/26/2026
$495,000
-- Beds
2.5 Baths
3,172 Sqft
8,891 Lot (sqft)
Sold 10/27/2026