Member Features
Find Real Estate Bargain!
Full foreclosure details
Home value, equity and ownership info
Find homes priced below market
Get full access with a FREE Account
Already a member?
$339,000
Listing Price3beds
2baths
1,200sqft
33,106sqft lot
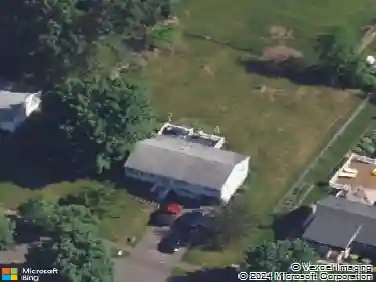
533 Paddock Ave, Meriden, CT 06450
Member Features
Find Real Estate Bargain!
Full foreclosure details
Home value, equity and ownership info
Find homes priced below market
Get full access with a FREE Account
Already a member?
For Sale
Off Market
Home type
Price / sqft
Year built
Home Details
**Please submit your offers Tuesday, 9/30 by 7 p.m. Welcome to 533 Paddock Ave, your private oasis with unbeatable convenience to I95 and the Merritt Parkway. This charming Cape Cod sits on just under an acre of land, featuring a spacious backyard that stretches deep, providing peace and privacy from every angle. Inside, youll find 3 bedrooms, 1.5 bathrooms, and a bright three season sunroom just off the living room. Recent updates include a brand new mini split system for the first floor and primary bedroom, ensuring comfort year round. The cozy living room offers a gas fireplace insert, while the kitchen is equipped with a gas stove ready for all your cooking needs. Love the outdoors? Step out back to a covered patio, the perfect spot to enjoy your morning coffee, unwind with a book, or entertain guests while overlooking your serene backyard. Schedule your showing today!
Interior Details
1200
3
2
Has Heating:
Yes
Heating Type:
Radiant
Has Cooling:
No
Cooling Type:
N/A
Has Fuel:
Yes
Fuel Type:
Oil
Has Basement:
No
Basement Type:
Unfinished
Has Flooring:
No
Flooring Type:
N/A
Has Fireplace:
Yes
Fireplace Type:
N/A
Property Details
33106
No
No
Type:
N/A
Location:
N/A
Status:
N/A
Number of Spaces:
N/A
N/A
N/A
N/A
N/A
N/A
N/A
N/A
Construction Details
Cape Cod
Brick
N/A
Gable
Asphalt
Tax History
Year
Amount
Land
Improvement
Percent Change
Assessment
2020
$4,777
$60,200
$56,700
--%
$116,900
2019
$4,777
$60,200
$56,700
--%
$116,900
2018
$4,798
$60,200
$56,700
--%
$116,900
2017
$4,667
$60,200
$56,700
--%
$116,900
2016
$4,559
$63,420
$58,240
--%
$121,660
2014
$4,348
$63,420
$58,240
--%
$121,660
2013
$4,257
$63,420
$58,240
--%
$121,660
2011
$6,081
$90,600
$83,200
--%
$173,800

Average Home Price in 06450
Nearby Properties
Zip Code
Price
Bed
Bath
Sqft
Lot
Sold Date
$375,519
$375,519
2 Beds
1 Baths
1,244 Sqft
11,326 Lot (sqft)
Sold 09/16/2026
$339,000
$339,000
3 Beds
2 Baths
1,200 Sqft
33,106 Lot (sqft)
Sold 10/13/2026
$475,000
$475,000
3 Beds
1 Baths
1,134 Sqft
20,038 Lot (sqft)
Sold 10/26/2026
$329,900
$329,900
3 Beds
1.5 Baths
1,310 Sqft
21,780 Lot (sqft)
Sold 10/27/2026
$326,686
$326,686
2 Beds
1.5 Baths
1,244 Sqft
11,326 Lot (sqft)
Sold 10/26/2026
$283,039
$283,039
3 Beds
2 Baths
1,122 Sqft
21,780 Lot (sqft)
Sold 10/27/2026
$290,000
2 Beds
1.5 Baths
1,248 Sqft
28,750 Lot (sqft)
Sold 10/26/2026
$381,081
$381,081
2 Beds
1 Baths
1,244 Sqft
12,632 Lot (sqft)
Sold 10/13/2026
$399,000
$399,000
3 Beds
3 Baths
1,366 Sqft
21,344 Lot (sqft)
Sold 09/29/2026