Member Features
Find Real Estate Bargain!
Full foreclosure details
Home value, equity and ownership info
Find homes priced below market
Get full access with a FREE Account
Already a member?
$290,000
Listing Price2beds
1.5baths
1,248sqft
28,750sqft lot
37 Long Meadow Dr, Meriden, CT 06450
Member Features
Find Real Estate Bargain!
Full foreclosure details
Home value, equity and ownership info
Find homes priced below market
Get full access with a FREE Account
Already a member?
For Sale
Off Market
Home type
Price / sqft
Year built
Home Details
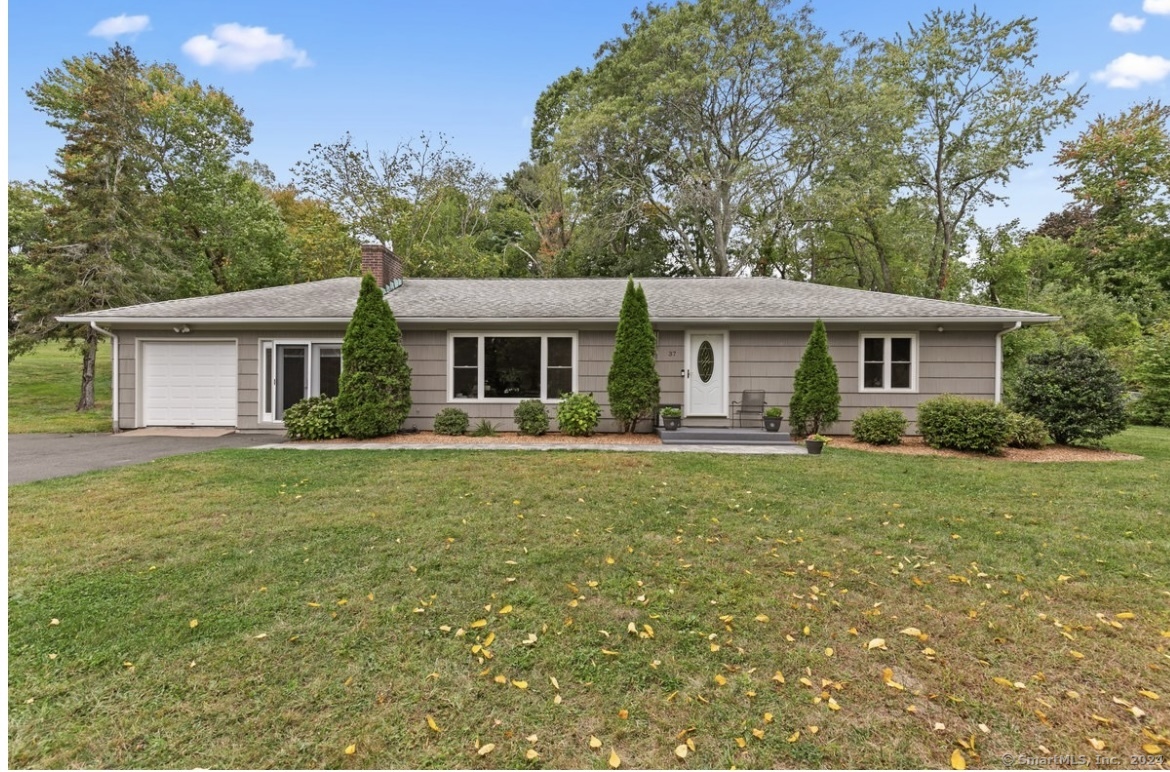
Located in a serene neighborhood on a quiet cul-de-sac, this charming home offers two bedrooms and one full bath, boasting an abundance of natural light throughout. Upon entering the home, you are greeted by a cozy living room featuring a wood burning fireplace that seamlessly transitions into the oversize kitchen boasting a new refrigerator, dishwasher and slider. Off the kitchen you will find the breezeway providing potential for expanded living space. The option to finish the basement adds further customization possibilities. Outside, the quaint backyard is lightly lined with trees creating a peaceful atmosphere. Recent improvements include a new furnace, hot water heater, exterior walkway and windows. Additionally, a new roof will be installed prior to closing, ensuring a worry-free transition for the new homeowner. Don't miss out on this inviting property with great potential. Inspection is more informational purposes only.
Interior Details
1248
2
1.5
Has Heating:
Yes
Heating Type:
Steam
Has Cooling:
No
Cooling Type:
N/A
Has Fuel:
Yes
Fuel Type:
Oil
Has Basement:
No
Basement Type:
Unfinished
Has Flooring:
No
Flooring Type:
N/A
Has Fireplace:
Yes
Fireplace Type:
N/A
Property Details
28750
No
No
Type:
Garage, Attached
Location:
N/A
Status:
N/A
Number of Spaces:
0
N/A
N/A
N/A
N/A
N/A
N/A
N/A
Construction Details
Ranch
Wood Siding
N/A
Hip
Asphalt
Tax History
Year
Amount
Land
Improvement
Percent Change
Assessment
2020
$4,513
$51,520
$58,940
--%
$110,460
2019
$4,513
$51,520
$58,940
--%
$110,460
2018
$4,533
$51,520
$58,940
--%
$110,460
2017
$4,410
$51,520
$58,940
--%
$110,460
2016
$4,627
$53,480
$70,000
--%
$123,480
2014
$4,413
$53,480
$70,000
--%
$123,480
2013
$4,321
$53,480
$70,000
--%
$123,480
2011
$6,172
$76,400
$100,000
--%
$176,400

Average Home Price in 06450
Nearby Properties
Zip Code
Price
Bed
Bath
Sqft
Lot
Sold Date
$302,470
$302,470
3 Beds
1 Baths
1,092 Sqft
11,326 Lot (sqft)
Sold 10/26/2026
$399,000
$399,000
3 Beds
3 Baths
1,366 Sqft
21,344 Lot (sqft)
Sold 09/29/2026
$475,000
$475,000
3 Beds
1 Baths
1,134 Sqft
20,038 Lot (sqft)
Sold 10/26/2026
$339,000
$339,000
3 Beds
2 Baths
1,200 Sqft
33,106 Lot (sqft)
Sold 10/13/2026
$329,900
$329,900
3 Beds
1.5 Baths
1,310 Sqft
21,780 Lot (sqft)
Sold 10/27/2026
$360,981
$360,981
4 Beds
2.5 Baths
1,344 Sqft
19,602 Lot (sqft)
Sold 10/13/2026
$290,000
2 Beds
1.5 Baths
1,248 Sqft
28,750 Lot (sqft)
Sold 10/26/2026
$465,000
$465,000
3 Beds
2.5 Baths
1,424 Sqft
15,115 Lot (sqft)
Sold 10/27/2026