

Member Features
Find Real Estate Bargain!
Full foreclosure details
Home value, equity and ownership info
Find homes priced below market
Get full access with a FREE Account
Already a member?
$425,000
Listing Price3beds
3baths
1,658sqft
1,210sqft lot
803 Oyster Ct, Odenton, MD 21113
Member Features
Find Real Estate Bargain!
Full foreclosure details
Home value, equity and ownership info
Find homes priced below market
Get full access with a FREE Account
Already a member?
For Sale
Home type
Price / sqft
Year built
Home Details
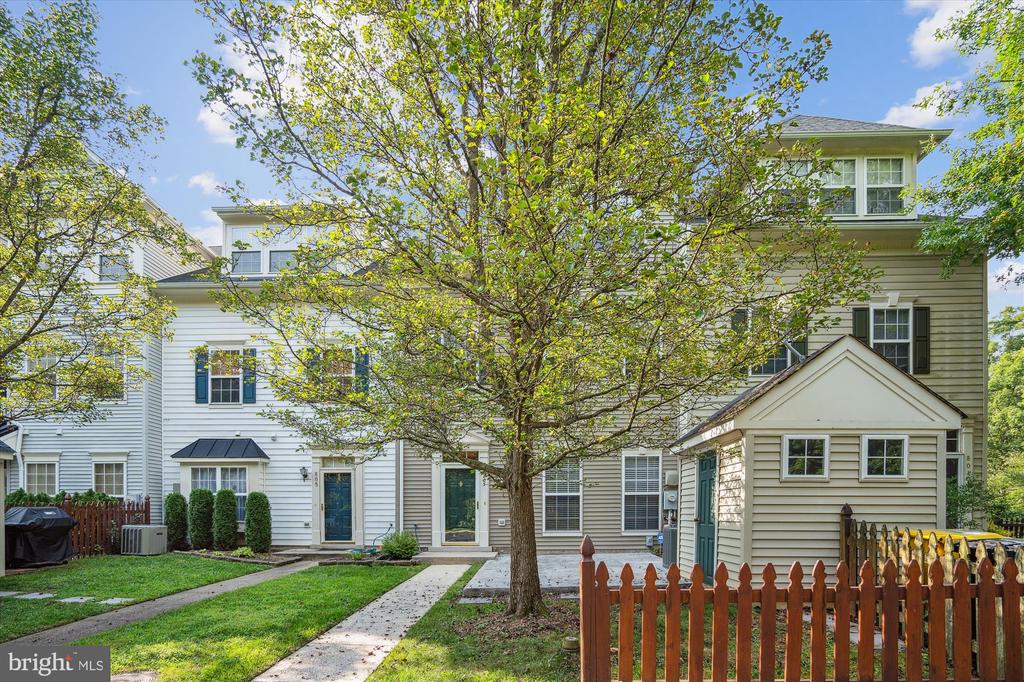
This charming home is located in the desirable River Colony at Piney Orchard community. Upon entering, you're welcomed by tall ceilings and a warm, open entry hallway featuring engineered wood flooring and direct access to the family room, dining area, and kitchen. The dining area boasts a hardwood floor and chandelier, while the sun-filled living room offers oversized windows, a ceiling fan, and an open-concept layout. The kitchen is well-equipped with tall ceilings, honey-colored cabinets, and modern Frigidaire and GE stainless steel appliances, including a 5-burner gas range and a top-freezer refrigerator with an ice maker. Upstairs, the second level includes two bedrooms with engineered wood flooring, green views, and spacious closets with installed closet systems. The main hall bath features a tub/shower combo, a white vanity with a large mirror, and stylish nickel hardware. The laundry/utility room is bright, equipped with a Samsung washer and dryer, a Bradford White 40-gallon water heater, and a Carrier HVAC system. The primary bedroom on the third level offers natural light, green views for privacy, a walk-in closet with an installed system, and an en-suite full bath with double vanity, tons of storage, and classic tile details. Outside, a front patio provides space for outdoor relaxation or entertaining, complemented by a storage shed. Two assigned parking spaces and additional visitor parking are available, with serene nature preserve views from the upper floor
Interior Details
1658
3
3
Has Heating:
Yes
Heating Type:
Yes
Has Cooling:
Yes
Cooling Type:
Central
Has Fuel:
No
Fuel Type:
N/A
Has Basement:
No
Basement Type:
No Basement
Has Flooring:
No
Flooring Type:
N/A
Has Fireplace:
Yes
Fireplace Type:
N/A
Property Details
1210
Yes
Yes
Type:
N/A
Location:
N/A
Status:
N/A
Number of Spaces:
N/A
N/A
N/A
N/A
N/A
N/A
N/A
N/A
Construction Details
Townhouse
Siding (not Specified)
N/A
N/A
Composition Shingle
Tax History
Year
Amount
Land
Improvement
Percent Change
Assessment
2021
$3,336
$0
$0
--%
$287,033
2020
$3,311
$150,000
$134,400
--%
$284,400
2019
$3,064
$0
$0
--%
$269,433
2018
$2,925
$0
$0
--%
$254,467
2017
$2,791
$130,000
$109,500
--%
$239,500
2015
$2,851
$130,000
$109,500
--%
$239,500
2014
$2,912
$100,000
$144,300
--%
$244,300
2012
$2,870
$0
$0
--%
$244,300

Average Home Price in 21113
Nearby Properties
Zip Code
Price
Bed
Bath
Sqft
Lot
Sold Date
$568,137
$568,137
-- Beds
3.5 Baths
1,872 Sqft
2,120 Lot (sqft)
Sold 10/20/2026
$440,321
-- Beds
1.5 Baths
1,806 Sqft
1,700 Lot (sqft)
Sold 09/03/2026
$452,165
-- Beds
2.5 Baths
1,660 Sqft
1,600 Lot (sqft)
Sold 10/26/2026
$445,000
3 Beds
3 Baths
1,696 Sqft
1,700 Lot (sqft)
Sold 10/13/2026
$442,209
$442,209
-- Beds
2.5 Baths
1,545 Sqft
1,276 Lot (sqft)
Sold 10/26/2026
$415,000
3 Beds
2.5 Baths
1,490 Sqft
1,210 Lot (sqft)
Sold 10/13/2026
$425,000
$425,000
3 Beds
3 Baths
1,658 Sqft
1,210 Lot (sqft)
Sold 10/12/2026
$350,000
$350,000
-- Beds
2 Baths
1,612 Sqft
1,612 Lot (sqft)
Sold 10/13/2026
$439,999
-- Beds
2.5 Baths
1,710 Sqft
1,700 Lot (sqft)
Sold 10/27/2026