
Member Features
Find Real Estate Bargain!
Full foreclosure details
Home value, equity and ownership info
Find homes priced below market
Get full access with a FREE Account
Already a member?
$550,000
Listing Price3beds
2baths
1,733sqft
15,682sqft lot
33 Oxner Rd, Centerville, MA 02632
Member Features
Find Real Estate Bargain!
Full foreclosure details
Home value, equity and ownership info
Find homes priced below market
Get full access with a FREE Account
Already a member?
For Sale
Off Market
Home type
Price / sqft
Year built
Home Details
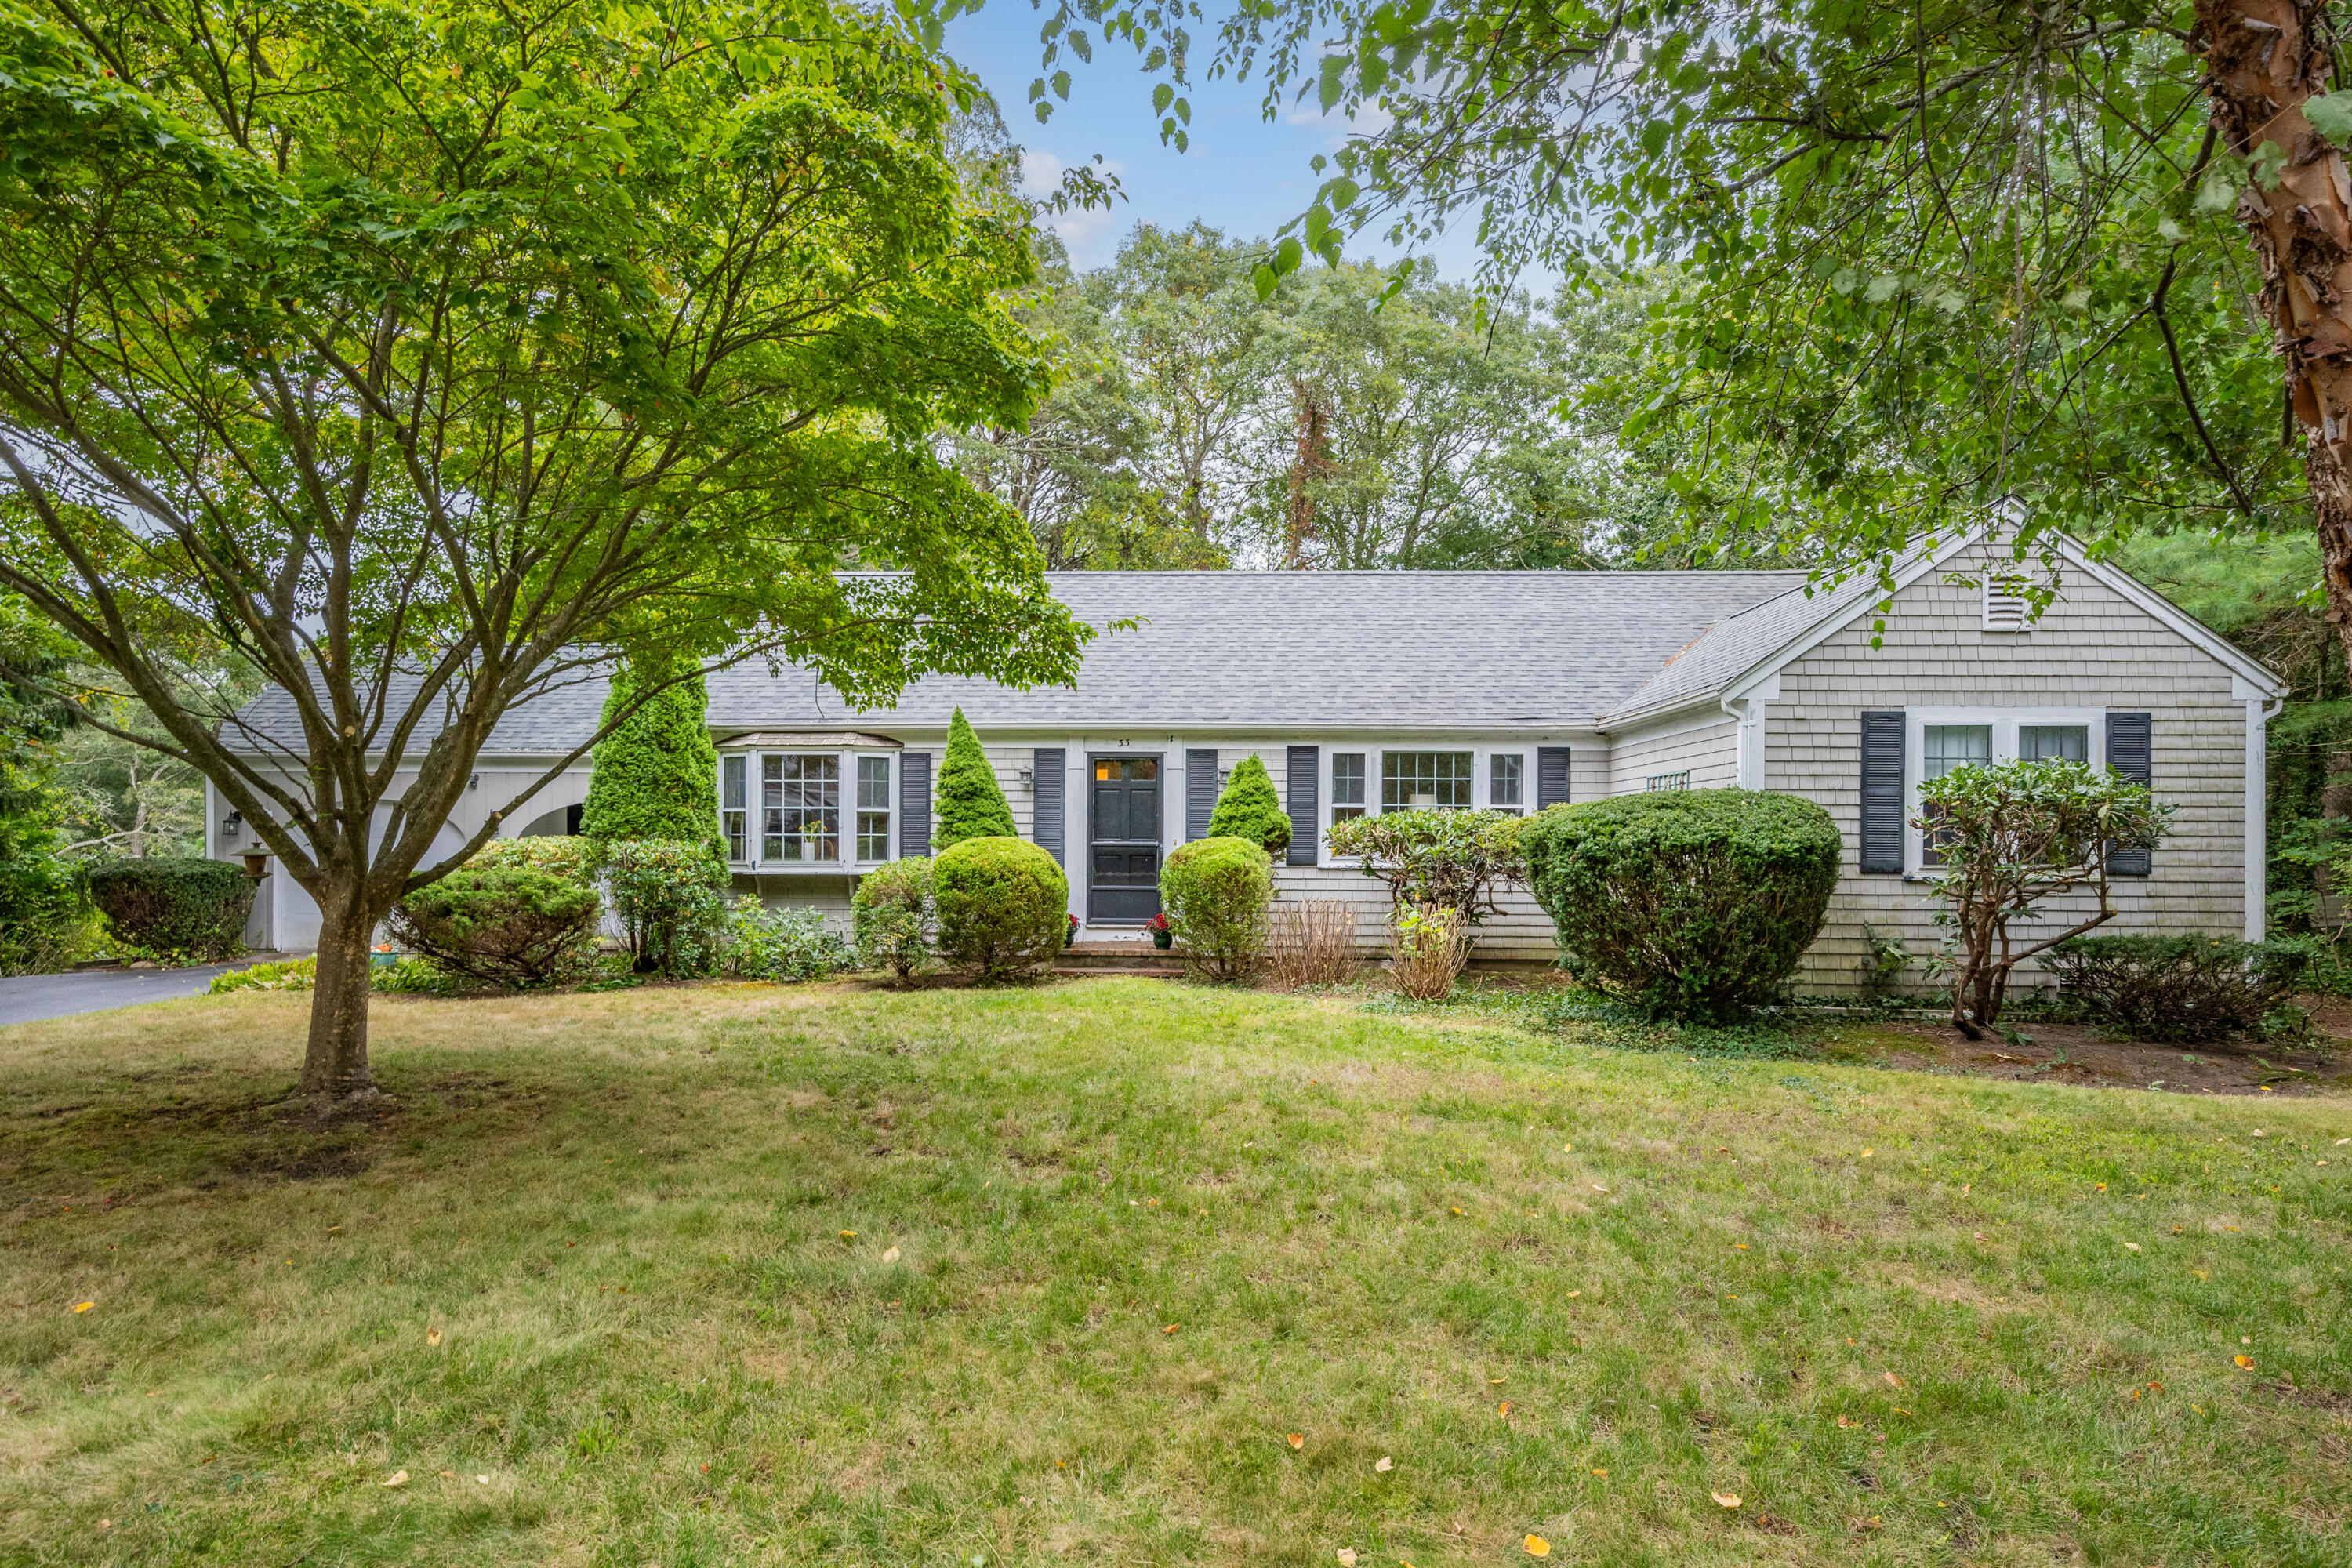
Nestled in a peaceful Centerville neighborhood this well-built ranch style residence is perfect for those seeking comfort and tranquility. Step inside to discover a spacious 1733 feet of living area enhanced by two fireplaces -one wood- burning and one gas-providing a cozy ambience for any season. Currently being used as a two bedroom home, however there is a three bedroom septic system. Mostly wood flooring thru-out, formal living and dining room along with a large eat-in kitchen, family room with cathedral ceiling and sliders to deck. Stairway to attic allows for easy storage. While the home is move-in ready, it has been priced to reflect potential updates that the new owners may wish to undertake, offering an opportunity to customize and make it your own. The heart of this home is its connection to the outdoors. A Master Gardener's yard boasts numerous plantings, trees and flowering bushes, creating a lush and private outdoor oasis. Whether you're relaxing on the deck, enjoying the expansive yard, or strolling to Wequaquet Lake you'll appreciate natural beauty that surrounds you.
Interior Details
1733
3
2
Has Heating:
Yes
Heating Type:
Hot Water
Has Cooling:
Yes
Cooling Type:
N/A
Has Fuel:
Yes
Fuel Type:
Gas
Has Basement:
No
Basement Type:
N/A
Has Flooring:
No
Flooring Type:
N/A
Has Fireplace:
Yes
Fireplace Type:
N/A
Property Details
15682
No
No
Type:
N/A
Location:
N/A
Status:
N/A
Number of Spaces:
N/A
N/A
N/A
N/A
N/A
N/A
N/A
N/A
Construction Details
Ranch
Wood Siding
N/A
Gable
Asphalt
Tax History
Year
Amount
Land
Improvement
Percent Change
Assessment
2020
$3,923
$102,700
$255,200
--%
$357,900
2019
$3,713
$102,700
$226,500
--%
$329,200
2018
$3,327
$108,200
$188,300
--%
$296,500
2017
$3,096
$108,200
$179,500
--%
$287,700
2015
$3,010
$105,700
$171,700
--%
$277,400
2013
$2,842
$105,700
$171,800
--%
$277,500

Average Home Price in 02632
Nearby Properties
Zip Code
Price
Bed
Bath
Sqft
Lot
Sold Date
$738,064
$738,064
4 Beds
2 Baths
1,618 Sqft
20,038 Lot (sqft)
Sold 07/30/2026
$675,000
2 Beds
3 Baths
1,852 Sqft
14,810 Lot (sqft)
Sold 10/26/2026
$503,331
3 Beds
2 Baths
1,544 Sqft
20,038 Lot (sqft)
Sold 10/26/2026
$799,000
$799,000
4 Beds
2 Baths
1,736 Sqft
29,185 Lot (sqft)
Sold 09/29/2026
$725,000
3 Beds
2 Baths
1,716 Sqft
14,810 Lot (sqft)
Sold 10/26/2026
$375,000
3 Beds
2 Baths
1,952 Sqft
44,867 Lot (sqft)
Sold 11/15/2025
$550,000
$550,000
3 Beds
2 Baths
1,733 Sqft
15,682 Lot (sqft)
Sold 09/29/2026
$779,000
3 Beds
3 Baths
1,884 Sqft
14,810 Lot (sqft)
Sold 10/27/2026
$596,966
3 Beds
2 Baths
1,696 Sqft
21,344 Lot (sqft)
Sold 10/26/2026




