Member Features
Find Real Estate Bargain!
Full foreclosure details
Home value, equity and ownership info
Find homes priced below market
Get full access with a FREE Account
Already a member?
$299,900
Listing Price4beds
2.5baths
2,430sqft
9,620sqft lot
8960 Oxfordshire Dr, Jacksonville, FL 32219
Member Features
Find Real Estate Bargain!
Full foreclosure details
Home value, equity and ownership info
Find homes priced below market
Get full access with a FREE Account
Already a member?
For Sale
Off Market
Home type
Price / sqft
Year built
Home Details
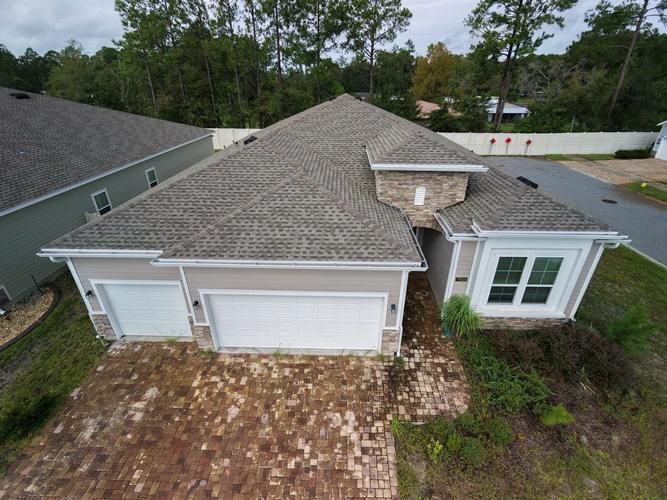
Welcome to this stunning 4-bedroom, 2.5-bathroom home, nestled at the end of a peaceful cul-de-sac. Built in 2016, this two-story gem offers modern finishes, spacious living areas, and a truly massive lot that's perfect for outdoor entertaining or future expansion. Inside, you'll find an open concept layout with a bright and airy living room, well-appointed kitchen with stainless steel appliances, and a large dining area. The upstairs features a serene master suite with a walk-in closet and private bath, along with three generously sized bedrooms. Enjoy plenty of privacy and tranquility with no through traffic, and a huge backyard that provides endless possibilities for gardening, play, or relaxation. This is the perfect blend of comfort, style, and space. Don't miss out on this incredible opportunity!
Interior Details
2430
4
2.5
Has Heating:
Yes
Heating Type:
Forced Air With Air Conditioning
Has Cooling:
Yes
Cooling Type:
Central
Has Fuel:
Yes
Fuel Type:
Electric
Has Basement:
No
Basement Type:
N/A
Has Flooring:
No
Flooring Type:
Carpet
Has Fireplace:
Yes
Fireplace Type:
N/A
Property Details
9620
No
No
Type:
Garage, Attached
Location:
N/A
Status:
N/A
Number of Spaces:
2
No
No
No
No
Yes
No
No
Construction Details
N/A
Aluminum/vinyl
N/A
Gable/hip
Asphalt
Tax History
Year
Amount
Land
Improvement
Percent Change
Assessment
2020
$2,409
$0
$0
--%
$166,454
2019
$2,379
$0
$0
--%
$162,712
2018
$2,345
$24,000
$135,679
--%
$159,679
2017
$2,326
$24,000
$133,095
--%
$157,095
2016
$445
$24,000
$0
--%
$24,000
2014
$420
$0
$0
--%
$22,000
2013
$422
$0
$0
--%
$22,000
2012
$396
$0
$0
--%
$22,000

Average Home Price in 32219
Nearby Properties
Zip Code
Price
Bed
Bath
Sqft
Lot
Sold Date
$289,201
3 Beds
2 Baths
2,446 Sqft
29,617 Lot (sqft)
Sold 08/26/2026
$312,590
4 Beds
2 Baths
2,144 Sqft
12,807 Lot (sqft)
Sold 10/26/2026
$325,000
3 Beds
3 Baths
2,188 Sqft
14,252 Lot (sqft)
Sold 10/13/2026
$399,890
4 Beds
2 Baths
2,336 Sqft
25,023 Lot (sqft)
Sold 10/27/2026
$325,000
5 Beds
3 Baths
2,508 Sqft
14,559 Lot (sqft)
Sold 11/02/2026
$312,330
4 Beds
2.5 Baths
2,430 Sqft
8,634 Lot (sqft)
Sold NaN/NaN/NaN
$299,900
4 Beds
2.5 Baths
2,430 Sqft
9,620 Lot (sqft)
Sold 10/27/2026
$295,517
4 Beds
2 Baths
2,088 Sqft
20,759 Lot (sqft)
Sold 10/27/2026
$325,508
4 Beds
2 Baths
2,088 Sqft
18,839 Lot (sqft)
Sold NaN/NaN/NaN