Member Features
Find Real Estate Bargain!
Full foreclosure details
Home value, equity and ownership info
Find homes priced below market
Get full access with a FREE Account
Already a member?
$1,582,904
Listing Price3beds
1.5baths
1,570sqft
5,840sqft lot
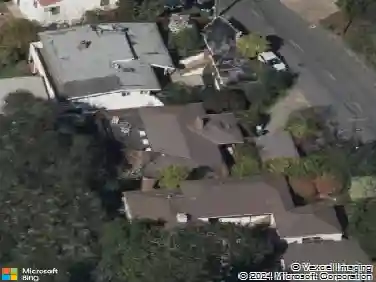
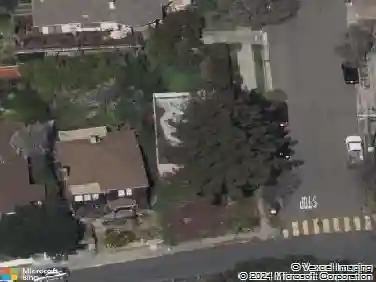
1141 Oxford St, Berkeley, CA 94707
Member Features
Find Real Estate Bargain!
Full foreclosure details
Home value, equity and ownership info
Find homes priced below market
Get full access with a FREE Account
Already a member?
For Sale
Off Market
Home type
Price / sqft
Year built
Home Details
Calling those who love the classics; honey colored fir floors, craftsman molding, original built-ins and coffered ceilings. If the houses that make your heart beat a little faster are the vintage ones overflowing with charm than 1141 Oxford is for you. The handsome entry, bathed in natural light, welcomes you in. Turn into the living room, where a cherry-red tile hearth and gorgeous fir mantle is crowned in intricate millwork. Through pocket doors sits a formal dining room, with box-beam ceiling, window seat and wood burning stove. Next is the the comfortable kitchen with tons of storage, which overlooks a cozy family room, and effortlessly flows into the expansive backyard. Upstairs is a primary bedroom with views; two more sunny bedrooms with garden views; and a flex room/office or potential 4th bedroom. The yard is large with both a stone eating area and a ton of gardening space. This large of a lot in prime North Berkeley is so special. Just blocks from cafes, restaurants, farmer's market, Cheeseboard Pizza, and the world famous Chez Panisse as well as two beloved parks, Codornices and Live Oak Park. Well loved and ready for the next generation of owners!
Interior Details
1570
3
1.5
Has Heating:
Yes
Heating Type:
Floor/wall Furnace
Has Cooling:
No
Cooling Type:
N/A
Has Fuel:
Yes
Fuel Type:
Gas
Has Basement:
No
Basement Type:
N/A
Has Flooring:
No
Flooring Type:
N/A
Has Fireplace:
Yes
Fireplace Type:
N/A
Property Details
5840
Yes
Yes
Type:
N/A
Location:
N/A
Status:
N/A
Number of Spaces:
N/A
N/A
N/A
N/A
N/A
N/A
N/A
N/A
Construction Details
Custom Design
Stucco
N/A
N/A
Composition Shingle
Tax History
Year
Amount
Land
Improvement
Percent Change
Assessment
2020
$15,218
$295,754
$683,400
--%
$979,154
2019
$14,670
$289,955
$670,000
--%
$959,955
2018
$14,649
$287,986
$671,969
--%
$959,955
2017
$14,148
$282,340
$658,793
--%
$941,133
2016
$13,720
$276,805
$645,878
--%
$922,683
2014
$13,389
$267,308
$623,718
--%
$891,026
2013
$13,447
$266,100
$620,900
--%
$887,000
2012
$7,561
$137,292
$320,349
--%
$457,641

Average Home Price in 94707
Nearby Properties
Zip Code
Price
Bed
Bath
Sqft
Lot
Sold Date
$1,874,813
$1,874,813
3 Beds
2.5 Baths
1,470 Sqft
3,990 Lot (sqft)
Sold 09/01/2026
$1,520,910
$1,520,910
3 Beds
2 Baths
1,568 Sqft
5,350 Lot (sqft)
Sold 07/07/2026
$1,575,943
$1,575,943
3 Beds
2 Baths
1,696 Sqft
12,091 Lot (sqft)
Sold 07/07/2026
$2,078,063
$2,078,063
5 Beds
2 Baths
1,636 Sqft
4,255 Lot (sqft)
Sold 06/02/2026
$1,600,654
$1,600,654
4 Beds
3.5 Baths
1,715 Sqft
3,375 Lot (sqft)
Sold 06/02/2026
$3,495,000
$3,495,000
4 Beds
2 Baths
1,654 Sqft
5,936 Lot (sqft)
Sold 10/13/2026
$1,799,000
$1,799,000
3 Beds
2 Baths
1,746 Sqft
4,551 Lot (sqft)
Sold 10/13/2026
$1,395,000
$1,395,000
4 Beds
2 Baths
1,659 Sqft
5,400 Lot (sqft)
Sold 10/12/2026
$1,195,000
$1,195,000
3 Beds
1.5 Baths
1,616 Sqft
3,160 Lot (sqft)
Sold 10/13/2026