Member Features
Find Real Estate Bargain!
Full foreclosure details
Home value, equity and ownership info
Find homes priced below market
Get full access with a FREE Account
Already a member?
$399,000
Listing Price3beds
1.5baths
1,313sqft
19,449sqft lot
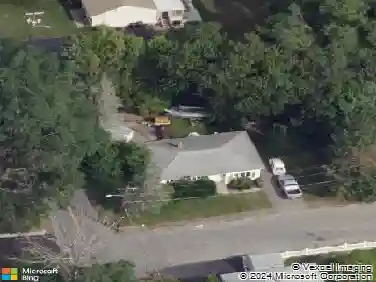
284 Oxford Street N, Auburn, MA 01501
Member Features
Find Real Estate Bargain!
Full foreclosure details
Home value, equity and ownership info
Find homes priced below market
Get full access with a FREE Account
Already a member?
For Sale
Off Market
Home type
Price / sqft
Year built
Home Details
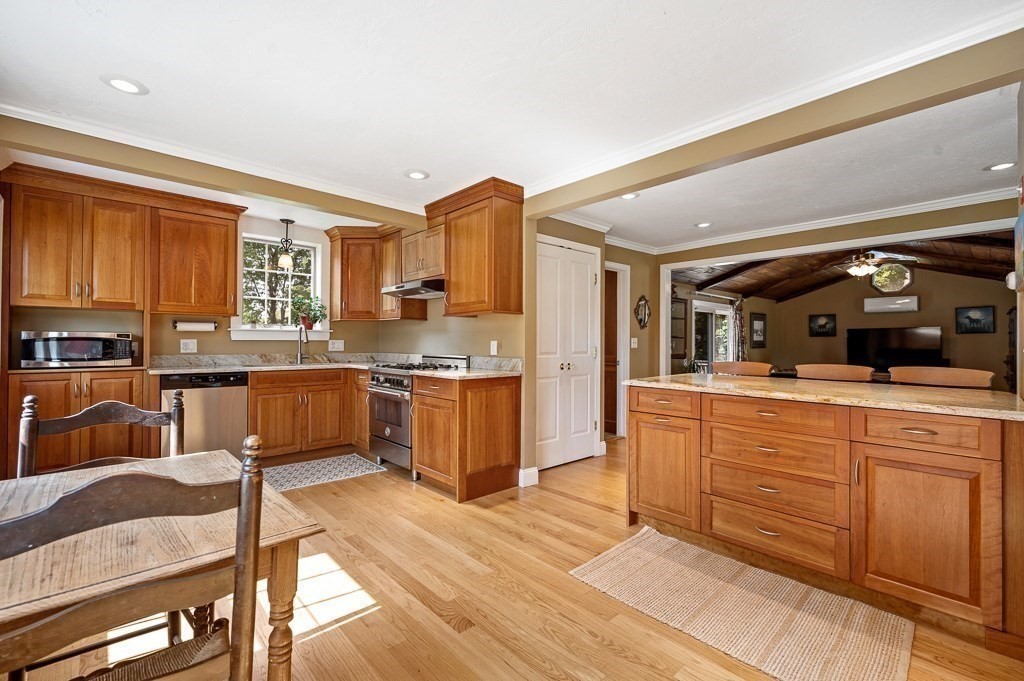
Absolutely charming, well-maintained colonial with great commuter access is ready for its new homeowners! Gorgeous renovated kitchen with cherry cabinets, granite counters, breakfast bar and stainless steel appliances opens to vaulted family room with newly refinished hardwood floors and access to a large composite deck overlooking a lush, level yard with pretty landscaping and garden area that beckons play, relaxation or gardening. Large, sunny dining room and an updated bath offers a soaking tub/shower unit, custom cabinet and tiled flooring. Upstairs you'll find 3 bedrooms, 2 with walk in closets. Additional updates and features include hardwood flooring throughout, brand new electric panel (2024), boiler and water tank (2022), two mini splits for A/C, some freshly painted rooms, large storage shed and walk out basement. Lovely curb appeal and just minutes to 290/395, RT 20 and Mass Pike.
Interior Details
1313
3
1.5
Has Heating:
Yes
Heating Type:
Hot Water
Has Cooling:
No
Cooling Type:
N/A
Has Fuel:
Yes
Fuel Type:
Oil
Has Basement:
No
Basement Type:
N/A
Has Flooring:
No
Flooring Type:
N/A
Has Fireplace:
Yes
Fireplace Type:
N/A
Property Details
19449
No
No
Type:
N/A
Location:
N/A
Status:
N/A
Number of Spaces:
N/A
N/A
N/A
N/A
N/A
N/A
N/A
N/A
Construction Details
Conventional
Aluminum/vinyl
N/A
Gable
Shingle
Tax History
Year
Amount
Land
Improvement
Percent Change
Assessment
2020
$3,619
$85,900
$115,400
--%
$201,300
2019
$3,513
$80,600
$110,100
--%
$190,700
2018
$3,299
$75,400
$103,500
--%
$178,900
2017
$3,103
$68,400
$100,800
--%
$169,200
2016
$2,938
$70,700
$91,700
--%
$162,400
2014
$2,689
$67,300
$88,200
--%
$155,500
2013
$2,617
$67,500
$89,200
--%
$156,700

Average Home Price in 01501
Nearby Properties
Zip Code
Price
Bed
Bath
Sqft
Lot
Sold Date
$398,518
$398,518
3 Beds
1.5 Baths
1,142 Sqft
9,826 Lot (sqft)
Sold 10/14/2026
$399,000
$399,000
3 Beds
1.5 Baths
1,313 Sqft
19,449 Lot (sqft)
Sold 10/17/2026
$351,900
$351,900
3 Beds
1.5 Baths
1,124 Sqft
18,785 Lot (sqft)
Sold 10/13/2026
$450,000
$450,000
2 Beds
1.5 Baths
1,200 Sqft
11,600 Lot (sqft)
Sold 10/13/2026
$369,000
$369,000
3 Beds
2 Baths
1,150 Sqft
10,000 Lot (sqft)
Sold 09/29/2026
$298,268
$298,268
4 Beds
1.5 Baths
1,278 Sqft
12,800 Lot (sqft)
Sold 10/13/2026
$683,707
$683,707
3 Beds
2.5 Baths
1,499 Sqft
19,855 Lot (sqft)
Sold 10/13/2026
$341,125
$341,125
3 Beds
1.5 Baths
1,190 Sqft
16,500 Lot (sqft)
Sold 10/13/2026
$295,900
$295,900
3 Beds
2.5 Baths
1,352 Sqft
14,262 Lot (sqft)
Sold 11/15/2025